Welcome to Ballantyne living at its best in the desirable Thornhill neighborhood. This beautifully updated and meticulously maintained home offers a perfect blend of style, comfort, and convenience, located on a quiet, tree-lined street with mature landscaping and a private backyard oasis.
Step inside to a grand two-story entryway that opens to a spacious main level featuring refinished hardwood floors, custom molding, and a stunning full kitchen renovation completed in 2024. The kitchen includes 42 inch cabinets, quartz island and countertops and new stainless steel appliances, it has open flow into the Great Room, where a cozy fireplace invites relaxation and entertaining. From here, step outside to a freshly painted deck, private yard, and beautifully upgraded landscaping, including a full irrigation system, aeration, and seeding.
Upstairs, the vaulted primary suite offers a true retreat, complete with a remodeled bathroom featuring dual vanities, a tile and glass walk-in shower, and an expansive walk-in closet customized by Closet By Design. Three additional bedrooms provide generous space, while thoughtful updates throughout the home include new ceiling fans in the bedrooms, stylish light fixtures in the kitchen, dining, and living rooms, and a full interior repaint in 2025.
Enjoy the benefits of a 2025 smart HVAC system with heat pump and thermostat, a garage with epoxy flooring and a MyQ smart opener, and exterior painting completed in 2025 for the home, deck, and fence.
Located just a short stroll from Stonecrest, with shopping, dining, and live entertainment at your fingertips, this home also offers access to Thornhill’s exceptional community amenities including a pool, pavilion, tennis courts, playground, nature preserve and fishing pond. With top-rated schools and a vibrant neighborhood setting, this is a home you won’t want to miss.
Closed
Street View
$585,000
6401 Rosebriar Ln, Charlotte, NC 28277
4beds
2,120sqft
Single Family Residence
Built in 1994
0.15 Acres Lot
$588,000 Zestimate®
$276/sqft
$2,782 Estimated rent
Home value
$588,000
$547,000 - $635,000
$2,782/mo
Zestimate® history
Owner options
List your home for rent
$2,782/mo
Rent Zestimate®
Find your next renter with Zillow Rental Manager. Plus, with online applications, you can quickly screen prospective tenants – for free.
$2,782/mo
Rent Zestimate®
Refinance and save
$3,702/mo
Est. payment
Refinancing to a lower rate could help reduce your monthly payments and save thousands over the life of the loan.
$3,702/mo
Est. payment
Explore your selling options
Work with a Zillow partner agent
Leverage their expertise and Zillow's premium Showcase listings to get your home seen by more buyers.
Get startedList with your own agent
Get your home in front of millions of buyers by listing it on Zillow.
Learn how to do itSell it yourself
Take full control of how buyers see your home on Zillow by listing For Sale by Owner (FSBO).
List your homeWhat's special
Stylish light fixturesRefinished hardwood floorsCustom moldingCozy fireplacePrivate backyard oasisFreshly painted deckBeautifully upgraded landscaping
Zillow last checked:
Listing updated:
Listed by:
Rachel Cost 704-900-4992,
EXP Realty LLC Ballantyne
Bought with:
Jackie Gutierrez
EXP Realty LLC
Source: Canopy MLS as distributed by MLS GRID,MLS#: 4314383
Facts & features
Interior
Bedrooms & bathrooms
- Bedrooms: 4
- Bathrooms: 3
- Full bathrooms: 2
- 1/2 bathrooms: 1
Primary bedroom
- Level: Upper
Bedroom s
- Level: Upper
Bedroom s
- Level: Upper
Bedroom s
- Level: Upper
Bathroom half
- Level: Main
Bathroom full
- Level: Upper
Bathroom half
- Level: Main
Other
- Level: Upper
Breakfast
- Level: Main
Dining room
- Level: Main
Great room
- Level: Main
Kitchen
- Level: Main
Heating
- Forced Air, Natural Gas
Cooling
- Ceiling Fan(s), Central Air
Appliances
- Included: Dishwasher, Disposal, Electric Cooktop, Electric Oven, Gas Water Heater, Microwave
- Laundry: Laundry Room, Upper Level
Features
- Attic Other, Open Floorplan, Walk-In Closet(s)
- Flooring: Carpet, Tile, Vinyl, Wood
- Windows: Insulated Windows
- Has basement: No
- Attic: Other,Pull Down Stairs
- Fireplace features: Great Room
Interior area
- Total structure area: 2,120
- Total interior livable area: 2,120 sqft
- Finished area above ground: 2,120
- Finished area below ground: 0
Property
Parking
- Total spaces: 2
- Parking features: Attached Garage, Garage Faces Front, Garage on Main Level
- Attached garage spaces: 2
Features
- Levels: Two
- Stories: 2
- Patio & porch: Deck, Rear Porch
- Pool features: Community
- Fencing: Back Yard
Lot
- Size: 0.15 Acres
- Dimensions: 62 x 113 x 61 x 113
Details
- Parcel number: 22343177
- Zoning: R-PUD
- Special conditions: Standard
Construction
Type & style
- Home type: SingleFamily
- Architectural style: Transitional
- Property subtype: Single Family Residence
Materials
- Hardboard Siding
- Foundation: Crawl Space
Condition
- New construction: No
- Year built: 1994
Utilities & green energy
- Sewer: Public Sewer
- Water: City
- Utilities for property: Electricity Connected
Community & HOA
Community
- Features: Clubhouse, Picnic Area, Playground, Pond, Recreation Area, Sidewalks, Tennis Court(s), Walking Trails
- Security: Carbon Monoxide Detector(s), Smoke Detector(s)
- Subdivision: Thornhill
HOA
- Has HOA: Yes
- HOA fee: $195 quarterly
- HOA name: Cusik
Location
- Region: Charlotte
Financial & listing details
- Price per square foot: $276/sqft
- Tax assessed value: $419,700
- Annual tax amount: $3,393
- Date on market: 10/24/2025
- Cumulative days on market: 11 days
- Listing terms: Cash,Conventional,FHA,VA Loan
- Electric utility on property: Yes
- Road surface type: Concrete, Paved
Price history
| Date | Event | Price |
|---|---|---|
| 12/5/2025 | Sold | $585,000-1.7%$276/sqft |
Source:  Canopy MLS as distributed by MLS GRID #4314383 Report a problem Canopy MLS as distributed by MLS GRID #4314383 Report a problem | ||
| 10/24/2025 | Listed for sale | $595,000+32.2%$281/sqft |
Source: Canopy MLS as distributed by MLS GRID #4314383 Report a problem | ||
| 11/10/2021 | Sold | $450,000$212/sqft |
Source: Canopy MLS as distributed by MLS GRID #3793641 Report a problem | ||
| 10/18/2021 | Pending sale | $450,000$212/sqft |
Source: Canopy MLS as distributed by MLS GRID #3793641 Report a problem | ||
| 10/8/2021 | Listed for sale | $450,000+60.7%$212/sqft |
Source: Canopy MLS as distributed by MLS GRID #3793641 Report a problem | ||
| 6/8/2016 | Sold | $280,000+35.9%$132/sqft |
Source: Public Record Report a problem | ||
| 9/30/2005 | Sold | $206,000+29.6%$97/sqft |
Source: Public Record Report a problem | ||
| 5/2/2005 | Sold | $158,962-4.2%$75/sqft |
Source: Public Record Report a problem | ||
| 10/30/2000 | Sold | $166,000$78/sqft |
Source: Public Record Report a problem | ||
Public tax history
| Year | Property taxes | Tax assessment |
|---|---|---|
| 2025 | $3,393 +1.8% | $419,700 |
| 2024 | $3,332 +3.5% | $419,700 |
| 2023 | $3,218 +9% | $419,700 +43.3% |
| 2022 | $2,951 +0.4% | $292,800 |
| 2021 | $2,940 +0.3% | $292,800 |
| 2020 | $2,933 +0.5% | $292,800 |
| 2019 | $2,917 +3.3% | $292,800 +39.7% |
| 2018 | $2,823 +2.1% | $209,600 |
| 2017 | $2,767 | $209,600 |
| 2016 | $2,767 | $209,600 |
| 2015 | $2,767 +0.5% | $209,600 |
| 2014 | $2,754 | $209,600 |
| 2013 | -- | $209,600 -0.1% |
| 2012 | -- | $209,800 |
| 2011 | -- | $209,800 +13.7% |
| 2010 | -- | $184,600 |
| 2009 | -- | $184,600 |
| 2008 | -- | $184,600 |
| 2007 | -- | $184,600 |
| 2006 | -- | $184,600 |
| 2005 | -- | $184,600 |
| 2004 | -- | -- |
| 2003 | -- | $181,400 +13% |
| 2002 | -- | $160,490 |
| 2001 | -- | $160,490 |
| 2000 | -- | $160,490 |
Find assessor info on the county website
Neighborhood: Ballantyne East
Nearby homes
- $555,6004 bd3 ba2k sqft6407 Rosebriar Ln, Charlotte, NC 28277Off Market

- $559,9003 bd2 ba2.2k sqft6325 Rosebriar Ln, Charlotte, NC 28277Off Market
- $581,0004 bd3 ba2.2k sqft6411 Rosebriar Ln, Charlotte, NC 28277Off Market

- $514,6004 bd2 ba1.8k sqft6321 Rosebriar Ln, Charlotte, NC 28277Off Market
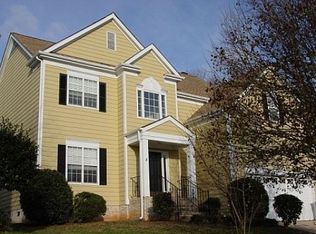
- $565,0004 bd3 ba2.1k sqft6400 Rosebriar Ln, Charlotte, NC 28277Off Market
- $478,8003 bd2 ba1.4k sqft6406 Rosebriar Ln, Charlotte, NC 28277Off Market
- $573,2004 bd2 ba2.4k sqft6415 Rosebriar Ln, Charlotte, NC 28277Off Market
- $493,6003 bd2 ba1.8k sqft6317 Rosebriar Ln, Charlotte, NC 28277Off Market
Nearby schools
GreatSchools rating
- 9/10Endhaven ElementaryGrades: PK-5Distance: 0.8 mi
- 10/10Jay M Robinson MiddleGrades: 6-8Distance: 2.1 mi
- 7/10Ballantyne Ridge High SchoolGrades: 9-12Distance: 1.2 mi
Schools provided by the listing agent
- Elementary: Endhaven
- Middle: Jay M. Robinson
- High: Ballantyne Ridge
Source: Canopy MLS as distributed by MLS GRID. This data may not be complete. We recommend contacting the local school district to confirm school assignments for this home.
Get a cash offer in 3 minutes
Find out how much your home could sell for in as little as 3 minutes with a no-obligation cash offer.
Estimated market value
$588,000
Get a cash offer in 3 minutes
Find out how much your home could sell for in as little as 3 minutes with a no-obligation cash offer.
Estimated market value
$588,000
- North Carolina
- Mecklenburg County
- Charlotte
- 28277
- Ballantyne East
- 6401 Rosebriar Ln
Nearby cities
Nearby neighborhoods
Nearby zip codes
Other Charlotte Topics
