Welcome to this charming and well maintained modular home pleasantly situated on approximately 7.6 acres m/l of unrestricted land. This three bedroom, three full bath home features a functional split bedroom floor plan with finished basement offering two separate living areas that provide ample space for a growing family or entertaining family and friends. This home also boast vasts amounts of storage space and an abundance of natural lighting. The master bedroom is expansive and includes a walk in closet, large bathroom with jetted tub, skylight, walk-in shower and double vanity countertop and sinks. The kitchen/dining combination is an ideal space for preparing family meals, baking or simply enjoying a favorite beverage and conversation with loved ones. Also worth mentioning in the kitchen, is a newer Bosch dishwasher, a new faucet and pantry for food storage. Additionally, there is a suitable area right off of the kitchen that would be a perfect space for formal dining. This well cared for home has been thoughtfully upgraded with newer carpet, newer interior paint and fresh stain on the wrap-around, deck which adds an inviting feeling to the home. Additional upgrades worth noting include: A NEW Frigidaire Gallery stove/oven, NEW fiberglass front door with frame, NEW locks and door knobs (inside & out) with programmable features. There are new ceiling fans & light fixtures too. What's more, is the homeowners added a sediment and carbon block water filtration system to help ensure clean and refreshing water throughout the home. Lastly, there is a new pressure tank, pressure switch in the well house, as well as, a new electrical breaker box with an added GFCI outlet servicing both the well house and heat pump. The homeowners also added risers to the septic system for easy accessibility. The walkout basement in this delightful home is large and offers an agreeable second living area that can be utilized in a variety of ways, including a great area for kids to
Closed
Price Unknown
6401 Route K, Pineville, MO 64856
3beds
3,200sqft
Mobile Home, Modular
Built in 2002
7.68 Acres Lot
$441,400 Zestimate®
$--/sqft
$2,430 Estimated rent
Home value
$441,400
$415,000 - $472,000
$2,430/mo
Zestimate® history
Owner options
List your home for rent
$2,430/mo
Rent Zestimate®
Find your next renter with Zillow Rental Manager. Plus, with online applications, you can quickly screen prospective tenants – for free.
$2,430/mo
Rent Zestimate®
Refinance and save
Refinancing to a lower rate could help reduce your monthly payments and save thousands over the life of the loan.
Explore your selling options
Work with a Zillow partner agent
Leverage their expertise and Zillow's premium Showcase listings to get your home seen by more buyers.
Get startedList with your own agent
Get your home in front of millions of buyers by listing it on Zillow.
Learn how to do itSell it yourself
Take full control of how buyers see your home on Zillow by listing For Sale by Owner (FSBO).
List your homeWhat's special
Zillow last checked:
Listing updated:
Listed by:
Bill J Abbott 417-840-8203,
Murney Associates - Primrose
Bought with:
Jennifer Prine, 2010043050
Century 21 Properties Unlimited
Source: SOMOMLS as distributed by MLS GRID,MLS#: 60256440
Facts & features
Interior
Bedrooms & bathrooms
- Bedrooms: 3
- Bathrooms: 3
- Full bathrooms: 3
Rooms
- Room types: Master Bedroom, Family Room, Living Areas (2), Pantry
Heating
- Forced Air, Heat Pump, Electric
Cooling
- Ceiling Fan(s), Heat Pump
Appliances
- Included: Electric Cooktop, Dishwasher, Disposal, Exhaust Fan, Microwave, See Remarks, Built-In Electric Oven
- Laundry: In Basement, Laundry Room, W/D Hookup
Features
- Marble Counters, Laminate Counters, Walk-in Shower
- Flooring: Carpet, Laminate, Wood
- Basement: Finished,Full
- Attic: Access Only:No Stairs
- Has fireplace: No
Interior area
- Total structure area: 3,272
- Total interior livable area: 3,200 sqft
- Finished area above ground: 1,963
- Finished area below ground: 1,237
Property
Parking
- Total spaces: 2
- Parking features: Basement, Garage Faces Rear, Parking Space, Storage
- Attached garage spaces: 2
Features
- Levels: One
- Stories: 1
- Patio & porch: Deck, Front Porch, Wrap Around
- Exterior features: Rain Gutters
- Has spa: Yes
- Spa features: Bath
Lot
- Size: 7.68 Acres
- Features: Acreage, Mature Trees, Wooded
Details
- Additional structures: RV/Boat Storage
- Parcel number: 108.033000000002.001
Construction
Type & style
- Home type: MobileManufactured
- Architectural style: Modular
- Property subtype: Mobile Home, Modular
Materials
- Aluminum Siding, Vinyl Siding
- Foundation: Block
- Roof: Composition
Condition
- Year built: 2002
Utilities & green energy
- Sewer: Septic Tank
- Water: Private
Community & HOA
Community
- Subdivision: N/A
Location
- Region: Pineville
Financial & listing details
- Tax assessed value: $182,480
- Annual tax amount: $1,119
- Date on market: 1/9/2024
Price history
| Date | Event | Price |
|---|---|---|
| 12/22/2023 | Sold | -- |
Source:  SOMOMLS as distributed by MLS GRID #60256440 Report a problem SOMOMLS as distributed by MLS GRID #60256440 Report a problem | ||
| 11/19/2023 | Pending sale | $398,900$125/sqft |
Source: SOMOMLS as distributed by MLS GRID #60256440 Report a problem | ||
| 11/14/2023 | Listed for sale | $398,9000%$125/sqft |
Source: SOMOMLS as distributed by MLS GRID #60256440 Report a problem | ||
| 8/31/2023 | Sold | -- |
Source: Agent Provided Report a problem | ||
| 7/7/2023 | Sold | -- |
Source:  ArkansasOne MLS #1232805 Report a problem ArkansasOne MLS #1232805 Report a problem | ||
| 6/1/2023 | Pending sale | $399,000$125/sqft |
Source: SOMOMLS as distributed by MLS GRID #60231395 Report a problem | ||
| 5/23/2023 | Price change | $399,000-9.3%$125/sqft |
Source: ArkansasOne MLS #1232805 Report a problem | ||
| 1/26/2023 | Price change | $439,995-8.3%$137/sqft |
Source: ArkansasOne MLS #1232805 Report a problem | ||
| 12/14/2022 | Price change | $480,000-3.8%$150/sqft |
Source: ArkansasOne MLS #1232805 Report a problem | ||
| 11/24/2022 | Price change | $499,000-5%$156/sqft |
Source: ArkansasOne MLS #1232805 Report a problem | ||
| 11/3/2022 | Listed for sale | $525,000$164/sqft |
Source: ArkansasOne MLS #1232805 Report a problem | ||
Public tax history
| Year | Property taxes | Tax assessment |
|---|---|---|
| 2025 | -- | $34,670 +8.4% |
| 2024 | $1,364 +0% | $31,980 |
| 2023 | $1,363 +7.6% | $31,980 |
| 2022 | $1,267 +0% | $31,980 |
| 2021 | $1,267 | $31,980 +13.6% |
| 2020 | -- | $28,140 |
| 2019 | -- | $28,140 -10.8% |
| 2018 | -- | $31,550 |
| 2017 | -- | $31,550 +1.8% |
| 2016 | -- | $30,980 |
| 2015 | -- | $30,980 |
| 2014 | -- | $30,980 |
| 2013 | -- | $30,980 |
Find assessor info on the county website
Neighborhood: 64856
Nearby homes
- $--4 bd2 ba1.5k sqft5559 Route K, Pineville, MO 64856Sold
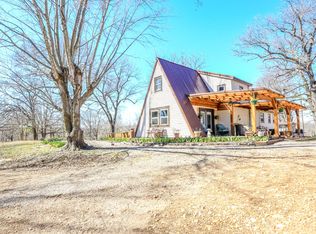
- $339,6002 bd-- ba1.7k sqft6638 Route K, Pineville, MO 64856Off Market
- $399,000-- bd-- ba2.8k sqft6295 Route K, Pineville, MO 64856Off Market
- $12,8003 bd-- ba-- sqft6853 Route K, Pineville, MO 64856Off Market
- $504,8003 bd-- ba1.5k sqft6897 Route K, Pineville, MO 64856Off Market
- $404,500-- bd-- ba810 sqft6990 Route K, Pineville, MO 64856Off Market
- $--3 bd3 ba1.9k sqft6045 Route K, Pineville, MO 64856Sold
- $22,990-- bd-- ba474 sqft150 Packet Hollow Rd, Pineville, MO 64856Off Market
Nearby schools
GreatSchools rating
- 5/10White Rock Elementary SchoolGrades: PK-8Distance: 2.9 mi
- 3/10McDonald County High SchoolGrades: 9-12Distance: 8.6 mi
Schools provided by the listing agent
- Elementary: White Rock
- Middle: White Rock
- High: McDonald County
Source: SOMOMLS as distributed by MLS GRID. This data may not be complete. We recommend contacting the local school district to confirm school assignments for this home.
- Missouri
- McDonald County
- Pineville
- 64856
- 6401 Route K
Nearby cities
Nearby neighborhoods
Nearby zip codes
Other Pineville Topics
