Welcome to Vintage East, a gated enclave of distinctive homes. This stunning brick-front home boasts charming curb appeal with a beautifully landscaped yard, a handsome red maple tree, rock outcroppings, and rose bushes surrounding a birdbath. Two-story ceilings and a dramatic curved staircase create an impressive and inviting Entry Foyer.
The main floor features a spacious Living Room with a pitched ceiling leading to a crown-molded Dining Room. The open floor plan connects the Kitchen, Breakfast Nook, and two-story Family Room, which includes a striking fireplace flanked by built-in bookshelves. The Kitchen has 42-inch raised panel cabinets, granite countertops, a center island, and a built-in planning desk.
The main-floor Primary Suite, overlooking the landscaped backyard, offers a pitched ceiling, a luxurious five-piece Bath, and His-and-Hers Walk-In Closets. Upstairs, you'll find a large Loft with additional living spaces overlooking the Entry Foyer and Family Room. Off the Loft are two secondary Bedrooms and their Bath.
The finished basement includes a fourth Bedroom, a five-piece Bath, a Recreation Area with a wet bar, an Office, a Workout Area, a Workshop with a sink and freezer, and ample storage.
Outdoor living is enhanced by a large, two-tiered deck with built-in seating overlooking the serene backyard with mature evergreen trees and a beautiful Schwedler maple.
This Three-Car Garage home in a coveted gated community perfectly blends elegance, comfort, and functionality.
Sold for $1,140,650
$1,140,650
6401 S Jamaica Circle, Englewood, CO 80111
4beds
4,486sqft
Single Family Residence
Built in 1993
9,801 Square Feet Lot
$1,100,400 Zestimate®
$254/sqft
$4,826 Estimated rent
Home value
$1,100,400
$1.02M - $1.19M
$4,826/mo
Zestimate® history
Owner options
List your home for rent
$4,826/mo
Rent Zestimate®
Find your next renter with Zillow Rental Manager. Plus, with online applications, you can quickly screen prospective tenants – for free.
$4,826/mo
Rent Zestimate®
Refinance and save
$6,811/mo
Est. payment
Refinancing to a lower rate could help reduce your monthly payments and save thousands over the life of the loan.
$6,811/mo
Est. payment
Explore your selling options
Work with a Zillow partner agent
Leverage their expertise and Zillow's premium Showcase listings to get your home seen by more buyers.
Get startedList with your own agent
Get your home in front of millions of buyers by listing it on Zillow.
Learn how to do itSell it yourself
Take full control of how buyers see your home on Zillow by listing For Sale by Owner (FSBO).
List your homeWhat's special
Striking fireplaceRose bushesRock outcroppingsFinished basementAmple storageBuilt-in planning deskBeautifully landscaped yard
Zillow last checked:
Listing updated:
Listed by:
J. Garland Thurman 303-773-3399 garland@garlandthurman.com,
Kentwood Real Estate DTC, LLC
Bought with:
Anne Dresser Kocur, 219351
LIV Sotheby's International Realty
Source: REcolorado as distributed by MLS GRID,MLS#: 6104023
Facts & features
Interior
Bedrooms & bathrooms
- Bedrooms: 4
- Bathrooms: 5
- Full bathrooms: 2
- 3/4 bathrooms: 1
- 1/2 bathrooms: 1
- 1/4 bathrooms: 1
- Main level bathrooms: 2
- Main level bedrooms: 1
Primary bedroom
- Description: Main Floor Primary Bedroom!
- Level: Main
- Area: 280 Square Feet
- Dimensions: 20 x 14
Bedroom
- Level: Upper
- Area: 122.04 Square Feet
- Dimensions: 10.8 x 11.3
Bedroom
- Level: Upper
- Area: 118 Square Feet
- Dimensions: 10 x 11.8
Bedroom
- Level: Basement
- Area: 175.89 Square Feet
- Dimensions: 14.3 x 12.3
Bathroom
- Level: Main
Bathroom
- Level: Basement
Bathroom
- Level: Upper
Bathroom
- Level: Main
Bathroom
- Description: Sink In The Workshop Room.
- Level: Basement
Dining room
- Level: Main
- Area: 128 Square Feet
- Dimensions: 10 x 12.8
Exercise room
- Level: Basement
- Area: 261 Square Feet
- Dimensions: 18 x 14.5
Family room
- Level: Main
- Area: 315 Square Feet
- Dimensions: 21 x 15
Game room
- Level: Basement
- Area: 289.5 Square Feet
- Dimensions: 19.3 x 15
Kitchen
- Level: Main
- Area: 230.4 Square Feet
- Dimensions: 18 x 12.8
Living room
- Level: Main
- Area: 166.25 Square Feet
- Dimensions: 13.3 x 12.5
Loft
- Level: Upper
- Area: 231.4 Square Feet
- Dimensions: 17.8 x 13
Heating
- Forced Air
Cooling
- Central Air
Appliances
- Included: Bar Fridge, Cooktop, Dishwasher, Disposal, Dryer, Microwave, Range Hood, Refrigerator, Self Cleaning Oven, Washer
Features
- Ceiling Fan(s), Five Piece Bath, Granite Counters, High Ceilings, Kitchen Island, Open Floorplan, Primary Suite, Vaulted Ceiling(s), Walk-In Closet(s), Wet Bar
- Flooring: Carpet, Tile
- Windows: Double Pane Windows, Window Coverings
- Basement: Finished,Full
- Number of fireplaces: 1
- Fireplace features: Family Room, Gas Log
Interior area
- Total structure area: 4,486
- Total interior livable area: 4,486 sqft
- Finished area above ground: 2,654
- Finished area below ground: 1,600
Property
Parking
- Total spaces: 3
- Parking features: Garage - Attached
- Attached garage spaces: 3
Features
- Levels: Two
- Stories: 2
- Patio & porch: Deck
Lot
- Size: 9,801 Square Feet
- Features: Corner Lot, Greenbelt, Level, Sprinklers In Front, Sprinklers In Rear
Details
- Parcel number: 033417607
- Special conditions: Standard
Construction
Type & style
- Home type: SingleFamily
- Architectural style: Urban Contemporary
- Property subtype: Single Family Residence
Materials
- Brick, Wood Siding
- Foundation: Concrete Perimeter
- Roof: Concrete
Condition
- Year built: 1993
Details
- Builder name: Alpert Homes
Utilities & green energy
- Sewer: Public Sewer
- Water: Public
- Utilities for property: Cable Available, Electricity Connected, Natural Gas Connected
Community & HOA
Community
- Security: Carbon Monoxide Detector(s), Security System
- Subdivision: Vintage East 1st Flg
HOA
- Has HOA: Yes
- Services included: Maintenance Grounds, Road Maintenance, Security, Snow Removal
- HOA fee: $165 monthly
- HOA name: Vintage East HOA
- HOA phone: 303-649-1314
Location
- Region: Englewood
Financial & listing details
- Price per square foot: $254/sqft
- Tax assessed value: $1,101,300
- Annual tax amount: $5,199
- Date on market: 1/3/2025
- Listing terms: Cash,Conventional
- Exclusions: Seller`s Personal Property
- Ownership: Individual
- Electric utility on property: Yes
- Road surface type: Paved
Price history
| Date | Event | Price |
|---|---|---|
| 1/30/2025 | Sold | $1,140,650-0.8%$254/sqft |
Source:  REcolorado as distributed by MLS GRID #6104023 Report a problem REcolorado as distributed by MLS GRID #6104023 Report a problem | ||
| 1/9/2025 | Pending sale | $1,150,000$256/sqft |
Source: REcolorado as distributed by MLS GRID #6104023 Report a problem | ||
| 1/3/2025 | Listed for sale | $1,150,000$256/sqft |
Source: REcolorado as distributed by MLS GRID #6104023 Report a problem | ||
Public tax history
| Year | Property taxes | Tax assessment |
|---|---|---|
| 2025 | $5,901 +13.5% | $68,831 +3.6% |
| 2024 | $5,199 +36.5% | $66,424 -6.2% |
| 2023 | $3,810 -0.7% | $70,789 +47.5% |
| 2022 | $3,835 | $47,983 -2.8% |
| 2021 | -- | $49,364 -6.1% |
| 2020 | $4,160 +14.4% | $52,581 |
| 2019 | $3,638 | $52,581 +13.8% |
| 2018 | $3,638 +1.5% | $46,224 |
| 2017 | $3,584 | $46,224 +13.9% |
| 2016 | -- | $40,588 |
| 2015 | -- | $40,588 +14.2% |
| 2014 | $3,045 +7.8% | $35,549 +9.7% |
| 2013 | $2,824 | $32,420 |
| 2012 | -- | $32,420 |
| 2011 | $3,553 +2.5% | $32,420 -14.1% |
| 2010 | $3,465 +14.3% | $37,750 |
| 2009 | $3,032 | $37,750 -7% |
| 2008 | -- | $40,588 |
| 2007 | -- | $40,588 +22.4% |
| 2006 | -- | $33,169 |
| 2005 | -- | $33,169 +0.4% |
| 2002 | $2,691 +0% | $33,040 +7.7% |
| 2001 | $2,690 | $30,680 |
Find assessor info on the county website
Neighborhood: 80111
Nearby homes
- $1,066,1004 bd3 ba2.9k sqft6409 S Jamaica Cir, Englewood, CO 80111Off Market
- $1,257,6006 bd3 ba4.2k sqft6411 S Jamaica Cir, Englewood, CO 80111Off Market
- $1,236,9006 bd4 ba4.3k sqft6499 S Jamaica Cir, Englewood, CO 80111Off Market
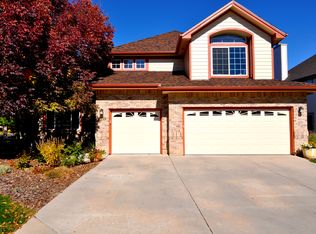
- $1,263,4004 bd4 ba3.4k sqft6400 S Jamaica Cir, Englewood, CO 80111Off Market
- $1,094,3004 bd4 ba2.7k sqft6419 S Jamaica Cir, Englewood, CO 80111Off Market
- $1,093,9003 bd3 ba3.9k sqft6492 S Jamaica Cir, Englewood, CO 80111Off Market
- $1,139,2004 bd4 ba2.9k sqft6491 S Jamaica Cir, Englewood, CO 80111Off Market
- $1,151,2003 bd3 ba3.1k sqft6397 S Jamaica Ct, Englewood, CO 80111Off Market
Nearby schools
GreatSchools rating
- 8/10High Plains Elementary SchoolGrades: PK-5Distance: 0.5 mi
- 8/10Campus Middle SchoolGrades: 6-8Distance: 2.2 mi
- 8/10Cherry Creek High SchoolGrades: 9-12Distance: 2.2 mi
Schools provided by the listing agent
- Elementary: High Plains
- Middle: Campus
- High: Cherry Creek
- District: Cherry Creek 5
Source: REcolorado as distributed by MLS GRID. This data may not be complete. We recommend contacting the local school district to confirm school assignments for this home.
Get a cash offer in 3 minutes
Find out how much your home could sell for in as little as 3 minutes with a no-obligation cash offer.
Estimated market value
$1,100,400
Get a cash offer in 3 minutes
Find out how much your home could sell for in as little as 3 minutes with a no-obligation cash offer.
Estimated market value
$1,100,400
- Colorado
- Arapahoe County
- Cherry Creek
- 80111
- 6401 S Jamaica Circle
