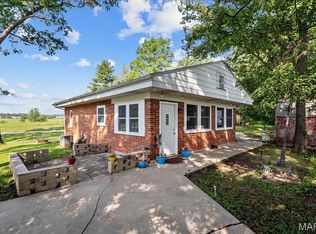
Welcome to your opportunity on beautiful Lake Ronnie, just outside of Waterloo, IL! Nestled on a peaceful wooded setting, this 3-bedroom, 2-bath ranch offers privacy, space, and incredible potential in a highly desirable location. Step inside to find a spacious living room featuring a stunning stone fireplace, a functional kitchen with ample cabinetry, and a dedicated dining area with built-in storage. The home offers a practical layout with three comfortable bedrooms, including a primary suite with private bath, plus generous closet space throughout.
Major mechanical updates provide peace of mind, including a brand-new HVAC system and water heater. The property is serviced by well water, propane, and a septic system, adding to its rural charm and functionality. Enjoy the quiet surroundings, mature trees, and proximity to Lake Ronnie while still being just minutes from Waterloo amenities. Whether you’re looking for a full-time residence, weekend retreat, or investment opportunity, this home is ready for someone to bring their vision and personal touch.
Being sold as-is.
Active under contract
Listed by: Keller Williams Pinnacle • Brooke Mitchell • 618-977-9873
$142,000
6401 S Ronnie Dr, Waterloo, IL 62298
3beds
1,456sqft
Manufactured Home, Single Family Residence
Built in 1987
9,121 Square Feet Lot
$-- Zestimate®
$98/sqft
$33/mo HOA
What's special
Stunning stone fireplaceMature treesPeaceful wooded settingQuiet surroundingsGenerous closet space throughout
- 74 days
- 51
- 2
Zillow last checked:
Listing updated:
Listed by:
Brooke Mitchell 618-977-9873,
Keller Williams Pinnacle
Source: MARIS,MLS#: 26007464 Originating MLS: Southwestern Illinois Board of REALTORS
Originating MLS: Southwestern Illinois Board of REALTORSFacts & features
Interior
Bedrooms & bathrooms
- Bedrooms: 3
- Bathrooms: 2
- Full bathrooms: 2
- Main level bathrooms: 2
- Main level bedrooms: 3
Primary bathroom
- Features: Floor Covering: Carpeting
- Level: First
- Area: 182
- Dimensions: 14x13
Primary bathroom
- Features: Floor Covering: Vinyl
- Level: First
- Area: 48
- Dimensions: 8x6
Bathroom 2
- Features: Floor Covering: Vinyl
- Level: First
- Area: 110
- Dimensions: 10x11
Bathroom 2
- Features: Floor Covering: Vinyl
- Level: First
- Area: 31.5
- Dimensions: 7x4.5
Bathroom 3
- Features: Floor Covering: Carpeting
- Level: First
- Area: 110
- Dimensions: 10x11
Dining room
- Features: Floor Covering: Vinyl
- Level: First
- Area: 156
- Dimensions: 12x13
Kitchen
- Description: kitchen irregular shape includes 5'x6' bump out
- Features: Floor Covering: Vinyl
- Level: First
- Area: 91
- Dimensions: 13x7
Living room
- Features: Floor Covering: Carpeting
- Level: First
- Area: 273
- Dimensions: 21x13
Utility room
- Features: Floor Covering: Vinyl
- Level: First
- Area: 35
- Dimensions: 7x5
Heating
- Forced Air
Cooling
- Central Air
Appliances
- Included: Washer, Water Heater
Features
- Flooring: Carpet, Linoleum
- Has basement: No
- Number of fireplaces: 1
- Fireplace features: Living Room
Interior area
- Total structure area: 1,456
- Total interior livable area: 1,456 sqft
- Finished area above ground: 1,456
Property
Features
- Levels: One
Lot
- Size: 9,121 Square Feet
- Features: Adjoins Wooded Area, Few Trees
Details
- Parcel number: 1105201023000
- Special conditions: Standard
Construction
Type & style
- Home type: MobileManufactured
- Architectural style: Ranch
- Property subtype: Manufactured Home, Single Family Residence
Materials
- Vinyl Siding
Condition
- Year built: 1987
Utilities & green energy
- Electric: Other
- Sewer: Aerobic Septic
- Water: Well
- Utilities for property: Electricity Connected, Propane Owned
Community & HOA
Community
- Subdivision: Lake Ronnie
HOA
- Has HOA: Yes
- Amenities included: Association Management, Common Ground, Lake
- Services included: Common Area Maintenance
- HOA fee: $400 annually
- HOA name: Lake Ronnie, INC
Location
- Region: Waterloo
Financial & listing details
- Price per square foot: $98/sqft
- Tax assessed value: $80,790
- Annual tax amount: $1,151
- Date on market: 2/15/2026
- Cumulative days on market: 74 days
- Listing terms: Cash,Conventional
- Electric utility on property: Yes
Estimated market value
Not available
Estimated sales range
Not available
Not available
Price history
| Date | Event | Price |
|---|---|---|
| 3/16/2026 | Contingent | $142,000$98/sqft |
Source:  MARIS #26007464 Report a problem MARIS #26007464 Report a problem | ||
| 3/12/2026 | Listed for sale | $142,000$98/sqft |
Source: MARIS #26007464 Report a problem | ||
| 3/6/2026 | Contingent | $142,000$98/sqft |
Source: MARIS #26007464 Report a problem | ||
| 2/15/2026 | Listed for sale | $142,000$98/sqft |
Source: MARIS #26007464 Report a problem | ||
Public tax history
| Year | Property taxes | Tax assessment |
|---|---|---|
| 2025 | $1,248 +8.4% | $26,930 +8.7% |
| 2024 | $1,151 +1% | $24,780 0% |
| 2023 | $1,139 +67.5% | $24,790 +44.9% |
| 2022 | $680 | $17,110 -0.1% |
| 2021 | -- | $17,120 +20.7% |
| 2020 | -- | $14,180 -12.4% |
| 2019 | -- | $16,190 |
| 2018 | $671 | $16,190 -1.8% |
| 2017 | $671 | $16,482 +1.7% |
| 2016 | $671 +1.9% | $16,200 |
| 2015 | $659 +4% | $16,200 -0.1% |
| 2014 | $633 | $16,220 -0.2% |
| 2012 | $633 | $16,260 -0.1% |
| 2011 | -- | $16,280 -0.1% |
| 2010 | -- | $16,290 +25.5% |
| 2009 | -- | $12,980 -9.4% |
| 2008 | -- | $14,320 -1.6% |
| 2007 | -- | $14,560 |
Find assessor info on the county website
Monthly payment
Climate risks
Neighborhood: 62298
Nearby schools
Schools provided by the listing agent
- Elementary: Waterloo Dist 5
- Middle: Waterloo Dist 5
- High: Waterloo
Source: MARIS. This data may not be complete. We recommend contacting the local school district to confirm school assignments for this home.
Similar homes
- $199,9003 bd1 ba1.1k sqft309 N Moore St, Waterloo, IL 62298For Sale

 MLS ID #26058133, Monica Schmidt, eXp Realty. MARIS
 - $145,0003 bd2 ba1.1k sqft1816 Menard Dr, Belleville, IL 62220For Sale
 MLS ID #26056266, Trudy H Knobeloch, Re/Max Signature Properties. MARIS
 - $149,9003 bd2 ba1.5k sqft711 Fort Henry Rd, Belleville, IL 62221For Sale
 MLS ID #26053302, LaPorchia Gates, RE/MAX Results Realty. MARIS
 - $149,9003 bd2 ba1.8k sqft12 Johnson Pl, Belleville, IL 62223For Sale
 MLS ID #26038666, Vance L Ward, Landmark Realty. MARIS
 - $120,0002 bd1 ba1.3k sqft200 Ross Ln, Belleville, IL 62220For SaleMLS ID #26060243, Karla Beltran-Wynn, Keller Williams Pinnacle. MARIS
- $139,9003 bd2 ba1.6k sqft500 Wabash Ave, Belleville, IL 62220For SaleMLS ID #26046116, Jason E Buss, RE/MAX Preferred. MARIS
- $152,4003 bd1 ba1.2k sqft5817 Memory Ln, Belleville, IL 62226For SaleMLS ID #26043682, Vicki Bedwell, eXp Realty. MARIS
- $145,0003 bd1 ba1.1k sqft722 State St, Dupo, IL 62239For SaleMLS ID #26032292, Jessica Gratzl, Keller Williams Pinnacle. MARIS
- $150,0003 bd1 ba1.1k sqft1601 Foster Dr, Belleville, IL 62226For SaleMLS ID #26055614, Craig Wilson, Re/Max Signature Properties. MARIS
- $149,9002 bd1 ba990 sqft3726 State Route 15, Freeburg, IL 62243For SaleMLS ID #26046468, Sam Row, Keller Williams Pinnacle. MARIS
- $89,9003 bd1 ba1.2k sqft222 Buchanan St, Waterloo, IL 62298For SaleMLS ID #25073628, Suzanne C Mitchell-Santos, Realty Center Usa, Llc. MARIS
- $150,0003 bd1 ba1.3k sqft629 E C St, Belleville, IL 62220For SaleMLS ID #26049756, Lisa C Diserens, Re/Max Signature Properties. MARIS
- $155,0003 bd2 ba1.6k sqft29 Superior Dr, Belleville, IL 62223For SaleMLS ID #26030361, Nicholas A Bridges, Nicholas Bridges. MARIS
- $130,0002 bd2 ba1.2k sqft30 Apple Tree Ln, Belleville, IL 62221For SaleMLS ID #26049900, Ashley Cress, RE/MAX Alliance. MARIS
- $125,0002 bd1 ba1.3k sqft401 S Van Buren St, New Athens, IL 62264For SaleMLS ID #26056307, Devin Lohrenz, Keller Williams Pinnacle. MARIS
- $150,0004 bd2 ba1.7k sqft316 Lime St, Dupo, IL 62239For SaleMLS ID #26058295, Cheryl Johnson, Johnson Realty, Inc. MARIS
- $134,9003 bd1 ba951 sqft118 Hazel Ave, Belleville, IL 62223For SaleMLS ID #26047863, Dana Kent, RE/MAX Alliance. MARIS
- $145,0003 bd1 ba1.3k sqft403 State St, Dupo, IL 62239For SaleMLS ID #25082827, Danielle L Bayer, Strano & Associates, Ltd. MARIS
- $137,5002 bd2 ba1.6k sqft903 Hampton Ct, Belleville, IL 62223For SaleMLS ID #26054663, Patrice Tucker, Keller Williams Pinnacle. MARIS
- $160,0003 bd2 ba1k sqft808 Wilshire Dr, Belleville, IL 62223For SaleMLS ID #26052967, Kewana Regans, Keller Williams Pinnacle. MARIS
