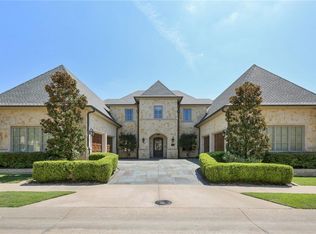
Located in the prestigious guard-gated enclave of Kings Lake within Stonebridge Ranch in McKinney, this beautifully updated home blends timeless elegance with modern wellness living. The welcoming entry showcases rich herringbone wood floors, introducing the refined details carried throughout the home; Arteriors and Lightology lighting, new faucets, a fully updated laundry with Blanco sink and Cambria countertops, and a beautifully refreshed pool bath finished in high-end designer tile and Cambria surfaces. The study is a true statement space with coffered ceilings, paneled walls, and built-ins, equally suited for executive focus or quiet retreat. The light-filled morning room, anchored by a fireplace and overlooking the pool, opens seamlessly to the kitchen and breakfast area, creating a natural gathering space where daily life unfolds effortlessly. Just steps from the beautifully updated kitchen with striking blue-veined Cambria quartz and designer finishes, it offers the perfect setting for conversation and connection while meals are prepared. The flexible floor plan offers a large living room, two dining areas, a special morning room area, a game room, 4 bedrooms (2 down), 4.5 baths, butler’s pantry with glass-front cabinetry, and three interior fireplaces. Outdoors, a newly constructed pool transforms the backyard into a private wellness sanctuary. Complemented by a sauna and cold plunge, the covered patio with wood-burning fireplace creates a setting designed for restoration, gathering, and year-round enjoyment. Residents enjoy access to Stonebridge Ranch amenities including lakes, tennis, pickleball, trails, The Beach Club, and very close proximity to the Pete Dye Signature Course and the Arthur Hills Signature Course golf courses.
Sold
Price Unknown
6401 Saint Michael Dr, McKinney, TX 75072
4beds
4,970sqft
Single Family Residence
Built in 2007
0.29 Acres Lot
$1,655,800 Zestimate®
$--/sqft
$6,514 Estimated rent
Home value
$1,655,800
$1.57M - $1.76M
$6,514/mo
Zestimate® history
Owner options
List your home for rent
$6,514/mo
Rent Zestimate®
Find your next renter with Zillow Rental Manager. Plus, with online applications, you can quickly screen prospective tenants – for free.
$6,514/mo
Rent Zestimate®
Refinance and save
$1,887/mo
Est. payment
Refinancing to a lower rate could help reduce your monthly payments and save thousands over the life of the loan.
$1,887/mo
Est. payment
Explore your selling options
Work with a Zillow partner agent
Leverage their expertise and Zillow's premium Showcase listings to get your home seen by more buyers.
Get startedList with your own agent
Get your home in front of millions of buyers by listing it on Zillow.
Learn how to do itSell it yourself
Take full control of how buyers see your home on Zillow by listing For Sale by Owner (FSBO).
List your homeWhat's special
Newly constructed poolWelcoming entryRich herringbone wood floorsTwo dining areasThree interior fireplacesGame roomSauna and cold plunge
Zillow last checked:
Listing updated:
Listed by:
Debra Brown 0578562 214-478-7543,
Compass RE Texas, LLC 469-210-8288
Bought with:
Laken Weeks
Simplified Real Estate
Source: NTREIS,MLS#: 21179983
Facts & features
Interior
Bedrooms & bathrooms
- Bedrooms: 4
- Bathrooms: 5
- Full bathrooms: 4
- 1/2 bathrooms: 1
Primary bedroom
- Features: Dual Sinks, Double Vanity, En Suite Bathroom, Fireplace, Sitting Area in Primary, Separate Shower, Walk-In Closet(s)
- Level: First
- Dimensions: 19 x 17
Bedroom
- Features: Ceiling Fan(s), Split Bedrooms, Walk-In Closet(s)
- Level: First
- Dimensions: 14 x 12
Bedroom
- Features: Ceiling Fan(s), En Suite Bathroom, Walk-In Closet(s)
- Level: Second
- Dimensions: 14 x 13
Bedroom
- Features: Ceiling Fan(s), Walk-In Closet(s)
- Level: Second
- Dimensions: 14 x 11
Dining room
- Features: Butler's Pantry
- Level: First
- Dimensions: 17 x 14
Game room
- Level: Second
- Dimensions: 20 x 16
Kitchen
- Features: Breakfast Bar, Built-in Features, Butler's Pantry, Kitchen Island, Solid Surface Counters, Walk-In Pantry
- Level: First
- Dimensions: 16 x 12
Laundry
- Features: Built-in Features, Utility Sink
- Level: First
- Dimensions: 12 x 9
Living room
- Features: Built-in Features, Fireplace
- Level: First
- Dimensions: 29 x 19
Office
- Features: Built-in Features
- Level: First
- Dimensions: 16 x 12
Appliances
- Included: Some Gas Appliances, Built-In Refrigerator, Dishwasher, Electric Oven, Gas Cooktop, Disposal, Microwave, Plumbed For Gas, Vented Exhaust Fan
- Laundry: Washer Hookup, Dryer Hookup, ElectricDryer Hookup, Laundry in Utility Room
Features
- Built-in Features, Chandelier, Decorative/Designer Lighting Fixtures, Double Vanity, Eat-in Kitchen, High Speed Internet, In-Law Floorplan, Kitchen Island, Loft, Pantry, Walk-In Closet(s), Wired for Sound
- Windows: Bay Window(s)
- Has basement: No
- Number of fireplaces: 4
- Fireplace features: Gas Starter, Kitchen, Living Room, Masonry, Primary Bedroom, Outside, Wood Burning
Interior area
- Total interior livable area: 4,970 sqft
Property
Parking
- Total spaces: 3
- Parking features: Garage, Garage Door Opener, Garage Faces Side
- Attached garage spaces: 3
Features
- Levels: Two
- Stories: 2
- Patio & porch: Rear Porch, Covered, Patio
- Exterior features: Courtyard
- Pool features: Outdoor Pool, Pool, Water Feature, Community
- Fencing: Back Yard,Metal
Lot
- Size: 0.29 Acres
- Features: Backs to Greenbelt/Park, Interior Lot, Landscaped, Sprinkler System, Few Trees
Details
- Parcel number: R818100C02201
Construction
Type & style
- Home type: SingleFamily
- Architectural style: Detached
- Property subtype: Single Family Residence
Materials
- Roof: Composition
Condition
- Year built: 2007
Utilities & green energy
- Sewer: Public Sewer
- Water: Public
- Utilities for property: Natural Gas Available, Sewer Available, Separate Meters, Water Available
Community & HOA
Community
- Features: Clubhouse, Lake, Playground, Park, Pickleball, Pool, Tennis Court(s), Trails/Paths, Gated, Sidewalks
- Security: Security System, Carbon Monoxide Detector(s), Gated Community, Smoke Detector(s), Gated with Guard
- Subdivision: Kings Lake
HOA
- Has HOA: Yes
- Services included: Association Management
- HOA fee: $1,887 semi-annually
- HOA name: CMA and Grand Manors HOAs
- HOA phone: 972-943-2800
Location
- Region: Mckinney
Financial & listing details
- Tax assessed value: $1,543,692
- Annual tax amount: $26,971
- Date on market: 2/26/2026
- Cumulative days on market: 14 days
- Listing terms: Cash,Conventional,VA Loan
- Exclusions: tree bark wall shelf, Tesla charger, TVs and mounts
Price history
| Date | Event | Price |
|---|---|---|
| 4/23/2026 | Sold | -- |
Source: NTREIS #21179983 Report a problem | ||
| 3/21/2026 | Pending sale | $1,650,000$332/sqft |
Source: NTREIS #21179983 Report a problem | ||
| 3/14/2026 | Contingent | $1,650,000$332/sqft |
Source: NTREIS #21179983 Report a problem | ||
| 2/26/2026 | Listed for sale | $1,650,000+83.5%$332/sqft |
Source: NTREIS #21179983 Report a problem | ||
| 8/22/2016 | Sold | -- |
Source: Agent Provided Report a problem | ||
| 8/14/2016 | Pending sale | $899,000$181/sqft |
Source: Coldwell Banker Apex, Realtors #13384183 Report a problem | ||
| 5/24/2016 | Listed for sale | $899,000$181/sqft |
Source: Coldwell Banker Apex, REALTORS #13384183 Report a problem | ||
Public tax history
| Year | Property taxes | Tax assessment |
|---|---|---|
| 2025 | $25,059 0% | $1,543,692 +9.1% |
| 2024 | $25,063 +5.8% | $1,414,952 +6.6% |
| 2023 | $23,700 +5.8% | $1,327,298 +18.8% |
| 2022 | $22,400 +14.9% | $1,117,723 +21.8% |
| 2021 | $19,493 -2.6% | $917,894 +2.6% |
| 2020 | $20,022 -1% | $895,000 |
| 2019 | $20,228 -6.3% | $895,000 -1.4% |
| 2018 | $21,585 +17.3% | $908,000 +5.5% |
| 2017 | $18,407 | $860,970 -3.6% |
| 2016 | $18,407 +5% | $892,745 +7.9% |
| 2015 | $17,538 | $827,250 +13.5% |
| 2014 | $17,538 | $728,647 +11.8% |
| 2013 | -- | $651,840 -5.8% |
| 2012 | -- | $691,700 +10.5% |
| 2011 | -- | $626,100 +9.1% |
| 2010 | -- | $574,000 -19.1% |
| 2009 | -- | $709,401 -23.5% |
| 2008 | -- | $927,237 +520.2% |
| 2007 | -- | $149,500 +11.1% |
| 2006 | -- | $134,550 +46.5% |
| 2005 | -- | $91,850 |
Find assessor info on the county website
Neighborhood: Stonebridge Ranch
Nearby homes
- $1,697,7005 bd7 ba5.5k sqft6405 Saint Michael Dr, McKinney, TX 75072Off Market
- $1,238,3004 bd4 ba4.9k sqft6309 Saint Michael Dr, McKinney, TX 75072Off Market

- $1,420,9005 bd4 ba5.2k sqft6304 Carmel Falls Ct, McKinney, TX 75072Off Market
- $--8 bd6 ba7.5k sqft6304 Carmel Falls Ct, Mckinney, TX 75070Off Market

- $1,619,2004 bd6 ba4.9k sqft6300 Carmel Falls Ct, McKinney, TX 75070Off Market
- $1,328,1005 bd5 ba5.1k sqft6400 Saint Michael Dr, McKinney, TX 75072Off Market
- $1,878,0005 bd6 ba5.6k sqft6320 Saint Michael Dr, McKinney, TX 75072Off Market
- $1,690,0005 bd5 ba5.9k sqft6404 Saint Michael Dr, McKinney, TX 75072Off Market
Nearby schools
GreatSchools rating
- 10/10Glen Oaks Elementary SchoolGrades: K-5Distance: 0.3 mi
- 9/10Dowell Middle SchoolGrades: 6-8Distance: 0.4 mi
- 7/10Mckinney Boyd High SchoolGrades: 9-12Distance: 1.5 mi
Schools provided by the listing agent
- Elementary: Glenoaks
- Middle: Dowell
- High: Mckinney Boyd
- District: McKinney ISD
Source: NTREIS. This data may not be complete. We recommend contacting the local school district to confirm school assignments for this home.
Get a cash offer in 3 minutes
Find out how much your home could sell for in as little as 3 minutes with a no-obligation cash offer.
Estimated market value
$1,655,800
Get a cash offer in 3 minutes
Find out how much your home could sell for in as little as 3 minutes with a no-obligation cash offer.
Estimated market value
$1,655,800
- Texas
- Collin County
- McKinney
- 75072
- Stonebridge Ranch
- 6401 Saint Michael Dr
Nearby cities
Nearby neighborhoods
Nearby zip codes
Other McKinney Topics
