Skip main navigation
Sold for $340,000
  • $340,000

    6401 Shenandoah Ave, Allen Park, MI 48101

    3beds
    2,800sqft
    Single Family Residence
    Built in 1949
    9,147 Square Feet Lot
    $342,700 Zestimate®
    $121/sqft
    $2,463 Estimated rent

    Home value

    $342,700

    $315,000 - $370,000

    $2,463/mo

    Zestimate® history
    Loading
    Loading...

    Owner options

    List your home for rent

    $2,463/mo

    Rent Zestimate®

    Find your next renter with Zillow Rental Manager. Plus, with online applications, you can quickly screen prospective tenants – for free.

    Learn more

    $2,463/mo

    Rent Zestimate®

    Refinance and save

    $2,374/mo

    Est. payment

    Refinancing to a lower rate could help reduce your monthly payments and save thousands over the life of the loan.

    See today's rates

    $2,374/mo

    Est. payment

    Explore your selling options

    Work with a Zillow partner agent

    Leverage their expertise and Zillow's premium Showcase listings to get your home seen by more buyers.

    Get started

    List with your own agent

    Get your home in front of millions of buyers by listing it on Zillow.

    Learn how to do it

    Sell it yourself

    Take full control of how buyers see your home on Zillow by listing For Sale by Owner (FSBO).

    List your home

    What's special

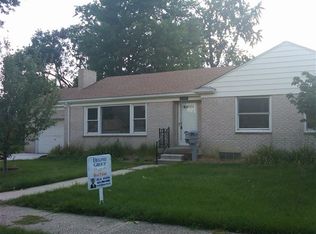
    Don’t miss this rare opportunity to own a pristine, sprawling open-concept broadfront brick ranch situated on a generous 70 x 131 ft lot in one of Allen Park’s most desirable neighborhoods. This impressive home offers nearly 1,800 s.f. on the main floor w/ 3 spacious bedrooms & 2 full bathrooms, including a large primary suite w/ a private 4-piece en-suite bath w/ jetted tub. One of the many unique jewels of this home is the large & rare 1st-floor laundry room, offering exceptional convenience & eliminating the need for constant trips up & down bsmt stairs. The bright open layout is perfect for everyday living & entertaining. The large kitchen features abundant cabinetry, loads of counter space, a large pantry, & flows seamlessly into the family room, formal dining room, & casual kitchen eating area w/ snack & coffee bar. The spacious living room is filled w/ natural light from oversized windows & features a beautiful natural masonry fireplace for warm, cozy evenings. 2nd natural masonry fireplace in the finished bsmt adds additional warmth & character. 2nd laundry area w/ tub in bsmt. Additional highlights include real hardwood floors, vinyl insulated windows w/ custom blinds, whole-house fan, & newer appliances. The mostly fin bsmt, remodeled in 2020, provides excellent additional living & entertaining space, & the utility room includes a workbench for crafts/DIY projects. Major updates include brand new dimensional shingles (2025) w/ transferable warranty, newer furnace & hot water heater (2020), & a newer dishwasher. Step outside to your private park-like fenced backyard oasis, perfect for entertaining family & friends, featuring a beautiful brick paver patio & professionally landscaped yard. A spacious 2-car garage completes the package. Conveniently located just minutes from major freeways, hospitals, shopping, & dining on “The Hill,” the new Ford Motor Campus, and less than 15 minutes from Metro Airport. Allen Park Schools & private schools are nearby.

    Zillow last checked:

    Listing updated:

    Listed by:

    Jeffrey A Daniel 313-383-4400,

    Real Estate Unlimited, Inc

    Bought with:

    Aleia Grissom, 6501443787

    VIE Real Estate, LLC

    Source: Realcomp II,MLS#: 20261015105MLS Logo

    Facts & features

    Interior

    Bedrooms & bathrooms
    • Bedrooms: 3
    • Bathrooms: 2
    • Full bathrooms: 2
    Primary bedroom
    • Level: Entry
    • Area: 168
    • Dimensions: 14 X 12
    Bedroom
    • Level: Entry
    • Area: 154
    • Dimensions: 14 X 11
    Bedroom
    • Level: Entry
    • Area: 132
    • Dimensions: 12 X 11
    Primary bathroom
    • Level: Entry
    • Area: 96
    • Dimensions: 12 X 8
    Other
    • Level: Entry
    • Area: 60
    • Dimensions: 10 X 6
    Other
    • Level: Entry
    • Area: 150
    • Dimensions: 15 X 10
    Dining room
    • Level: Entry
    • Area: 81
    • Dimensions: 9 X 9
    Family room
    • Level: Entry
    • Area: 225
    • Dimensions: 15 X 15
    Flex room
    • Level: Basement
    • Area: 600
    • Dimensions: 40 X 15
    Kitchen
    • Level: Entry
    • Area: 255
    • Dimensions: 17 X 15
    Laundry
    • Level: Entry
    • Area: 60
    • Dimensions: 10 X 6
    Laundry
    • Level: Basement
    • Area: 72
    • Dimensions: 12 X 6
    Living room
    • Level: Entry
    • Area: 224
    • Dimensions: 16 X 14
    Other
    • Level: Basement
    • Area: 396
    • Dimensions: 36 X 11
    Heating
    • Forced Air, Natural Gas
    Cooling
    • Attic Fan, Ceiling Fans, Central Air
    Appliances
    • Included: Dishwasher, Dryer, Free Standing Gas Range, Free Standing Refrigerator, Microwave, Washer
    • Laundry: Gas Dryer Hookup, Laundry Room, Washer Hookup
    Features
    • Entrance Foyer, High Speed Internet, Jetted Tub
    • Basement: Full,Partially Finished
    • Has fireplace: Yes
    • Fireplace features: Basement, Living Room, Wood Burning
    Interior area
    • Total interior livable area: 2,800 sqft
    • Finished area above ground: 1,800
    • Finished area below ground: 1,000

    Property

    Parking
    • Total spaces: 2.5
    • Parking features: Twoand Half Car Garage, Detached, Driveway, Electricityin Garage, Garage Faces Front, Garage Door Opener
    • Garage spaces: 2.5
    Features
    • Levels: One
    • Stories: 1
    • Entry location: GroundLevelwSteps
    • Patio & porch: Covered, Patio, Porch
    • Exterior features: Lighting
    • Pool features: None
    • Fencing: Back Yard,Fenced
    Lot
    • Size: 9,147 Square Feet
    • Dimensions: 70 x 131
    • Features: Level
    Details
    • Parcel number: 30023010370000
    • Special conditions: Short Sale No,Standard

    Construction

    Type & style
    • Home type: SingleFamily
    • Architectural style: Ranch
    • Property subtype: Single Family Residence
    Materials
    • Aluminum Siding, Brick, Stone, Vinyl Siding
    • Foundation: Basement, Block
    • Roof: Asphalt,Composition
    Condition
    • New construction: No
    • Year built: 1949
    • Major remodel year: 2020

    Utilities & green energy

    • Electric: Circuit Breakers
    • Sewer: Public Sewer
    • Water: Other

    Community & HOA

    Community
    • Features: Fitness Center, Sidewalks, Tennis Courts
    • Subdivision: SOUTHFIELD VERNOR ESTATES SUB
    HOA
    • Has HOA: No
    Location
    • Region: Allen Park

    Financial & listing details

    • Price per square foot: $121/sqft
    • Tax assessed value: $94,066
    • Annual tax amount: $5,583
    • Date on market: 3/13/2026
    • Cumulative days on market: 6 days
    • Listing agreement: Exclusive Right To Sell
    • Listing terms: Cash,Conventional,FHA,Va Loan

    Price history

    DateEventPrice
    4/10/2026Sold$340,000$121/sqft
    Source: Realcomp II #20261015105 Report a problem
    3/19/2026Pending sale$340,000$121/sqft
    Source: Realcomp II #20261015105 Report a problem
    3/18/2026Price change$340,000+4.6%$121/sqft
    Source: Realcomp II #20261015105 Report a problem
    3/13/2026Listed for sale$324,900+90%$116/sqft
    Source: Realcomp II #20261015105 Report a problem
    5/12/2015Sold$171,000-4.9%$61/sqft
    Source: MiRealSource #31225320 Report a problem
    2/27/2015Price change$179,900-5.3%$64/sqft
    Source: Willow Realty Group #31225320 Report a problem
    2/14/2015Price change$189,900+1.3%$68/sqft
    Source: Willow Realty Group #31225320 Report a problem
    1/29/2015Price change$187,500-1.3%$67/sqft
    Source: Willow Realty Group #214126284 Report a problem
    1/7/2015Price change$189,900-5%$68/sqft
    Source: Willow Realty Group #214126284 Report a problem
    12/17/2014Listed for sale$199,900+72.3%$71/sqft
    Source: Willow Realty Group #214126284 Report a problem
    10/21/1998Sold$116,000$41/sqft
    Source: Public Record Report a problem

    Public tax history

    YearProperty taxesTax assessment
    2025-- $161,200 +8.8%
    2024-- $148,200 +13.5%
    2023-- $130,600 +9.1%
    2022-- $119,700 +14.7%
    2021-- $104,400
    2020$4,788 +3.3%$104,400 +4.2%
    2019$4,634 $100,200 +22.9%
    2018$4,634 $81,500 +1.1%
    2017-- $80,600 +7.9%
    2016$4,605 $74,700 +9.7%
    2015$4,605 -22.5%$68,100 +4.6%
    2013$5,940 +29%$65,100 +4%
    2012$4,605 $62,600 -26.4%
    2010-- $85,000 -13.2%
    2009-- $97,900 -17.8%
    2008-- $119,100 -2.5%
    2007-- $122,100 -8.4%
    2005-- $133,300 +4.2%
    2003-- $127,900 +102.9%
    2001-- $63,023 +6.5%
    1999$2,239 $59,200
    Find assessor info on the county website

    Neighborhood: 48101

    Nearby schools

    GreatSchools rating
    Get a cash offer in 3 minutes
    Find out how much your home could sell for in as little as 3 minutes with a no-obligation cash offer.
    Estimated market value
    $342,700
    Get a cash offer in 3 minutes
    Find out how much your home could sell for in as little as 3 minutes with a no-obligation cash offer.
    Estimated market value
    $342,700