Move-in ready and beautifully updated! This home was completely remodeled approximately three years ago, featuring a redesigned kitchen with updated cabinets and appliances, updated flooring, light fixtures, windows, interior and exterior doors, and coordinating hardware. The air conditioner and furnace were also replaced during the remodel. Outside, the fully fenced yard provides plenty of space for relaxing, entertaining, or pets. With the major updates already completed, this home is ready for its new owner!
Pending
Price cut: $3K (10/7)
$109,000
6401 Sherman St, Saint Joseph, MO 64504
2beds
696sqft
Single Family Residence
Built in 1907
4,792 Square Feet Lot
$-- Zestimate®
$157/sqft
$-- HOA
What's special
Fully fenced yardCoordinating hardwareRedesigned kitchenUpdated flooringUpdated cabinets
- 34 days
- 468
- 19
Likely to sell faster than
Zillow last checked:
Listing updated:
Listed by:
Deana Chavez 816-294-1071,
Top Property Realty, LLC
Source: Heartland MLS as distributed by MLS GRID,MLS#: 2642654
Facts & features
Interior
Bedrooms & bathrooms
- Bedrooms: 2
- Bathrooms: 1
- Full bathrooms: 1
Bedroom 1
- Features: All Carpet
Bedroom 2
- Features: All Carpet
Bathroom 1
- Features: Luxury Vinyl, Shower Over Tub
Kitchen
- Features: Laminate Counters, Luxury Vinyl
Living room
- Features: Ceiling Fan(s), Luxury Vinyl
Heating
- Has Heating (Unspecified Type)
Cooling
- Electric
Appliances
- Included: Disposal, Microwave, Refrigerator, Gas Range
- Laundry: In Bathroom
Features
- Ceiling Fan(s)
- Flooring: Carpet, Laminate
- Windows: Thermal Windows
- Basement: Cellar,Unfinished
- Has fireplace: No
Interior area
- Total structure area: 696
- Total interior livable area: 696 sqft
- Finished area above ground: 696
- Finished area below ground: 0
Property
Parking
- Parking features: Off Street
Features
- Fencing: Metal
Lot
- Size: 4,792 Square Feet
Details
- Parcel number: 069.031004002143.000
Construction
Type & style
- Home type: SingleFamily
- Property subtype: Single Family Residence
Materials
- Frame
- Roof: Composition
Condition
- Year built: 1907
Utilities & green energy
- Sewer: Public Sewer
- Water: Public
Community & HOA
Community
- Subdivision: Other
HOA
- Has HOA: No
Location
- Region: Saint Joseph
Financial & listing details
- Price per square foot: $157/sqft
- Tax assessed value: $22,780
- Annual tax amount: $313
- Date on market: 9/16/2026
- Listing terms: Cash,Conventional,FHA,VA Loan
- Ownership: Private
Estimated market value
Not available
Estimated sales range
Not available
Not available
Price history
| Date | Event | Price |
|---|---|---|
| 10/13/2026 | Pending sale | $109,000$157/sqft |
Source:  Heartland MLS as distributed by MLS GRID #2642654 Report a problem | ||
| 10/7/2026 | Price change | $109,000-2.7%$157/sqft |
Source: Heartland MLS as distributed by MLS GRID #2642654 Report a problem | ||
| 10/2/2026 | Price change | $112,000-3.4%$161/sqft |
Source: Heartland MLS as distributed by MLS GRID #2642654 Report a problem | ||
| 9/26/2026 | Price change | $116,000-6.5%$167/sqft |
Source: Heartland MLS as distributed by MLS GRID #2642654 Report a problem | ||
| 9/17/2026 | Listed for sale | $124,000+24.1%$178/sqft |
Source: Heartland MLS as distributed by MLS GRID #2642654 Report a problem | ||
| 6/22/2025 | Listing removed | $1,100$2/sqft |
Source: Zillow Rentals Report a problem | ||
| 6/12/2025 | Listed for rent | $1,100$2/sqft |
Source: Zillow Rentals Report a problem | ||
| 10/30/2023 | Sold | -- |
Source: Heartland MLS as distributed by MLS GRID #2450786 Report a problem | ||
| 8/23/2023 | Pending sale | $99,900$144/sqft |
Source: Heartland MLS as distributed by MLS GRID #2450786 Report a problem | ||
| 8/19/2023 | Listed for sale | $99,900$144/sqft |
Source: Heartland MLS as distributed by MLS GRID #2450786 Report a problem | ||
| 3/23/2015 | Sold | -- |
Source: Public Record Report a problem | ||
Public tax history
| Year | Property taxes | Tax assessment |
|---|---|---|
| 2025 | $314 +3.1% | $4,330 +3.1% |
| 2024 | $304 +9% | $4,200 |
| 2023 | $279 -0.7% | $4,200 |
| 2022 | $281 -0.4% | $4,200 |
| 2021 | $282 +0.6% | $4,200 |
| 2020 | $280 +14.5% | $4,200 |
| 2018 | $245 | $4,200 |
| 2017 | $245 +1.1% | $4,200 |
| 2015 | $242 +220200% | $4,200 |
| 2014 | $0 | $4,200 |
| 2012 | $263 +7.1% | $4,200 |
| 2011 | $246 | $4,200 +5.3% |
| 2010 | $246 | $3,990 |
Find assessor info on the county website
Monthly payment
Est. payment
Payment breakdown
Explore the cost of this home by adjusting the details. Changes won't be saved.Climate risks
Neighborhood: 64504
Nearby schools
Schools provided by the listing agent
- Elementary: Hosea
- Middle: Spring Garden
- High: Benton
Source: Heartland MLS as distributed by MLS GRID. This data may not be complete. We recommend contacting the local school district to confirm school assignments for this home.

Similar homes
- $99,9002 bd1 ba896 sqft8400 SE King Hill Rd, Saint Joseph, MO 64504For Sale
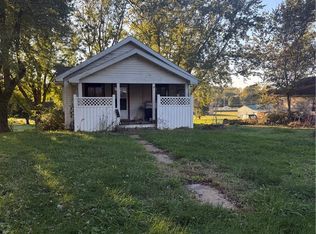 MLS ID #2647664, Tammy O'MEARA-CHAMBERS, Top Property Realty, LLC. Heartland MLS as distributed by MLS GRID
- $99,0002 bd1 ba916 sqft505 Virginia St, Saint Joseph, MO 64504For Sale
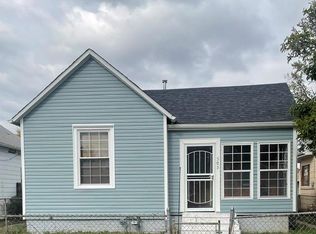 MLS ID #2627954, Barbara RICH, RE/MAX PROFESSIONALS. Heartland MLS as distributed by MLS GRID
- $--2 bd1 ba994 sqft6416 Grant St, Saint Joseph, MO 64504Auction
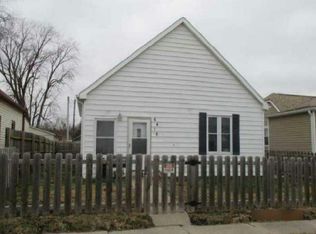 Auction.com 1
- $100,0002 bd1 ba980 sqft1811 Pacific St, Saint Joseph, MO 64503For Sale
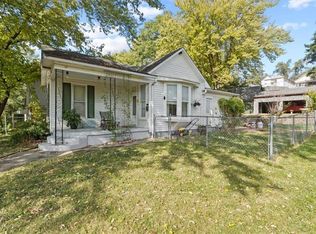 MLS ID #2647528, Nancy Hamid-Buchanan, Realty Executives. Heartland MLS as distributed by MLS GRID
