Complete and Move-in ready! New construction in the heart of Lacey! Positioned in an established neighborhood, this home sits on over 1/3 acre and backs up to a private greenbelt. Complete with oversized patio, solar panels, and even a tandem 3-car garage, this one has all the extra details! Finishing touches include crisp quartz countertops, custom and locally made soft-close cabinetry, vaulted ceilings, and more. Primary suite includes walk-in-closet, private commode, and dual vanity. Large covered patio can be accessed from sliding glass door or rear of garage. Plus, shed offers plenty of tool storage! Local builder means peace of mind, and ensures attention to detail. Home qualifies for a 1% lender credit. Call to schedule a tour today!
Sold
Listed by: RE/MAX Northwest • Tucker Bradshaw
Bought with: Home Team DuPont, LLC
$639,000
6401 Sierra Drive SE, Lacey, WA 98503
3beds
1,800sqft
Single Family Residence
Built in 2025
0.38 Acres Lot
$639,400 Zestimate®
$355/sqft
$2,892 Estimated rent
Home value
$639,400
$595,000 - $684,000
$2,892/mo
Zestimate® history
Owner options
List your home for rent
$2,892/mo
Rent Zestimate®
Find your next renter with Zillow Rental Manager. Plus, with online applications, you can quickly screen prospective tenants – for free.
$2,892/mo
Rent Zestimate®
Refinance and save
$4,472/mo
Est. payment
Refinancing to a lower rate could help reduce your monthly payments and save thousands over the life of the loan.
$4,472/mo
Est. payment
Explore your selling options
Work with a Zillow partner agent
Leverage their expertise and Zillow's premium Showcase listings to get your home seen by more buyers.
Get startedList with your own agent
Get your home in front of millions of buyers by listing it on Zillow.
Learn how to do itSell it yourself
Take full control of how buyers see your home on Zillow by listing For Sale by Owner (FSBO).
List your homeWhat's special
Large covered patioCrisp quartz countertopsSolar panelsDual vanityOversized patioEstablished neighborhoodVaulted ceilings
Zillow last checked:
Listing updated:
Listed by:
Tucker Bradshaw,
RE/MAX Northwest
Bought with:
Tina Torfin, 86071
Home Team DuPont, LLC
Source: NWMLS as distributed by MLS GRID,MLS#: 2416122
Facts & features
Interior
Bedrooms & bathrooms
- Bedrooms: 3
- Bathrooms: 2
- Full bathrooms: 1
- 3/4 bathrooms: 1
- Main level bathrooms: 2
- Main level bedrooms: 3
Primary bedroom
- Level: Main
Bedroom
- Level: Main
Bedroom
- Level: Main
Bathroom full
- Level: Main
Bathroom three quarter
- Level: Main
Entry hall
- Level: Main
Kitchen with eating space
- Level: Main
Living room
- Level: Main
Utility room
- Level: Main
Heating
- 90%+ High Efficiency, Forced Air, Heat Pump, Electric, Solar PV
Cooling
- 90%+ High Efficiency, Forced Air, Heat Pump
Appliances
- Included: Dishwasher(s), Microwave(s), Stove(s)/Range(s), Water Heater: Electric, Water Heater Location: Garage
Features
- Bath Off Primary
- Flooring: Vinyl Plank, Carpet
- Windows: Double Pane/Storm Window
- Basement: None
- Has fireplace: No
Interior area
- Total structure area: 1,800
- Total interior livable area: 1,800 sqft
Property
Parking
- Total spaces: 3
- Parking features: Driveway, Attached Garage
- Attached garage spaces: 3
Features
- Levels: One
- Stories: 1
- Entry location: Main
- Patio & porch: Bath Off Primary, Double Pane/Storm Window, Vaulted Ceiling(s), Walk-In Closet(s), Water Heater
Lot
- Size: 0.38 Acres
- Features: Corner Lot, Paved, Outbuildings, Patio
Details
- Parcel number: 62850002700
- Special conditions: Standard
- Other equipment: Leased Equipment: None
Construction
Type & style
- Home type: SingleFamily
- Architectural style: 1 Story
- Property subtype: Single Family Residence
Materials
- Cement Planked, Wood Siding, Wood Products, Cement Plank
- Foundation: Poured Concrete
- Roof: Composition
Condition
- New construction: Yes
- Year built: 2025
Utilities & green energy
- Electric: Company: PSE
- Sewer: Sewer Connected, STEP Sewer, Company: City of Lacey
- Water: Public, Company: City of Lacey
- Utilities for property: Xfinity, Xfinity
Green energy
- Energy generation: Solar
Community & HOA
Community
- Subdivision: Hicks Lake
HOA
- Services included: Common Area Maintenance, Road Maintenance
- HOA fee: $600 annually
Location
- Region: Olympia
Financial & listing details
- Price per square foot: $355/sqft
- Tax assessed value: $158,700
- Annual tax amount: $1,655
- Date on market: 11/3/2025
- Cumulative days on market: 261 days
- Listing terms: Conventional,FHA,VA Loan
- Inclusions: Dishwasher(s), Leased Equipment, Microwave(s), Stove(s)/Range(s)
Price history
| Date | Event | Price |
|---|---|---|
| 10/15/2025 | Sold | $639,000$355/sqft |
Source:  NWMLS as distributed by MLS GRID #2416122 Report a problem NWMLS as distributed by MLS GRID #2416122 Report a problem | ||
| 9/23/2025 | Pending sale | $639,000$355/sqft |
Source: NWMLS as distributed by MLS GRID #2416122 Report a problem | ||
| 9/19/2025 | Price change | $639,000-1.5%$355/sqft |
Source: NWMLS as distributed by MLS GRID #2416122 Report a problem | ||
| 8/2/2025 | Listed for sale | $649,000+549%$361/sqft |
Source: NWMLS as distributed by MLS GRID #2416122 Report a problem | ||
| 1/24/2025 | Sold | $100,000-16.7%$56/sqft |
Source: NWMLS as distributed by MLS GRID #2287443 Report a problem | ||
| 11/27/2024 | Pending sale | $120,000$67/sqft |
Source: NWMLS as distributed by MLS GRID #2287443 Report a problem | ||
| 9/12/2024 | Listed for sale | $120,000$67/sqft |
Source: NWMLS as distributed by MLS GRID #2287443 Report a problem | ||
| 9/10/2024 | Pending sale | $120,000$67/sqft |
Source: NWMLS as distributed by MLS GRID #2287443 Report a problem | ||
| 9/6/2024 | Listed for sale | $120,000+21.8%$67/sqft |
Source: NWMLS as distributed by MLS GRID #2287443 Report a problem | ||
| 12/17/2021 | Listing removed | -- |
Source: John L Scott Real Estate Report a problem | ||
| 6/26/2021 | Pending sale | $98,500$55/sqft |
Source: John L Scott Real Estate #1789885 Report a problem | ||
| 6/24/2021 | Listed for sale | $98,500+51.5%$55/sqft |
Source: John L Scott Real Estate #1789885 Report a problem | ||
| 8/30/2019 | Sold | $65,000-23.5%$36/sqft |
Source: NWMLS as distributed by MLS GRID #1474254 Report a problem | ||
| 7/23/2019 | Pending sale | $85,000$47/sqft |
Source: Abbey Realty Inc #1474254 Report a problem | ||
| 6/13/2019 | Listed for sale | $85,000$47/sqft |
Source: Abbey Realty Inc #1474254 Report a problem | ||
Public tax history
| Year | Property taxes | Tax assessment |
|---|---|---|
| 2024 | $1,655 +8.2% | $158,700 -0.4% |
| 2023 | $1,530 +62.7% | $159,300 +62.6% |
| 2022 | $940 -29.9% | $98,000 -14.6% |
| 2021 | $1,342 +0.5% | $114,800 +7.9% |
| 2020 | $1,335 +41.9% | $106,400 +16% |
| 2019 | $941 +16.1% | $91,700 +7.4% |
| 2018 | $810 +7.7% | $85,400 +49.7% |
| 2017 | $753 | $57,050 -0.1% |
| 2016 | $753 | $57,100 |
| 2014 | $753 -15.7% | $57,100 |
| 2007 | $893 +10.1% | -- |
| 2006 | $811 +54.1% | -- |
| 2005 | $526 | -- |
| 2002 | -- | -- |
| 2001 | $510 +8.8% | $33,300 +13.3% |
| 2000 | $469 | $29,400 |
Find assessor info on the county website
Neighborhood: 98503
Nearby homes
- $460,0003 bd2 ba1.9k sqft6611 Sierra Dr SE, Lacey, WA 98503Sold
- $629,1003 bd3 ba2.1k sqft6615 Sierra Dr, Lacey, WA 98503Off Market
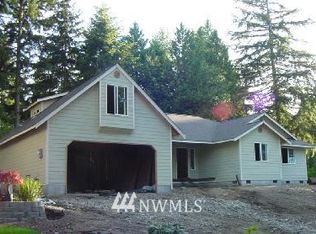
- $990,0003 bd3 ba3.3k sqft6607 Shady Ln SE, Lacey, WA 98503Sold
- $620,0005 bd3 ba2.5k sqft6608 Sierra Dr SE, Lacey, WA 98503Sold
- $575,7004 bd3 ba2.3k sqft6413 Sierra Dr SE, Lacey, WA 98503Off Market
- $495,0003 bd2 ba1.5k sqft6705 Sierra Dr SE, Lacey, WA 98503Sold
- $535,0003 bd2 ba2.2k sqft6415 Sierra Dr SE, Lacey, WA 98503Sold
- $335,0003 bd2 ba1.5k sqft1920 Diamond Loop SE, Lacey, WA 98503Sold
Nearby schools
GreatSchools rating
- 5/10Lacey Elementary SchoolGrades: K-5Distance: 0.4 mi
- 5/10Salish Middle SchoolGrades: 6-8Distance: 3.9 mi
- 7/10North Thurston High SchoolGrades: 9-12Distance: 2.4 mi
Get a cash offer in 3 minutes
Find out how much your home could sell for in as little as 3 minutes with a no-obligation cash offer.
Estimated market value
$639,400
Get a cash offer in 3 minutes
Find out how much your home could sell for in as little as 3 minutes with a no-obligation cash offer.
Estimated market value
$639,400
- Washington
- Thurston County
- Lacey
- 98503
- 6401 Sierra Drive SE
Nearby cities
Nearby zip codes
Other Lacey Topics
