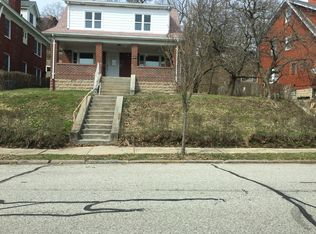
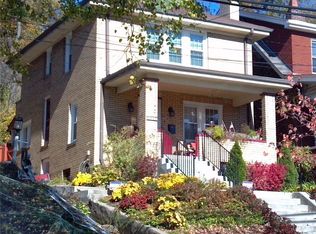
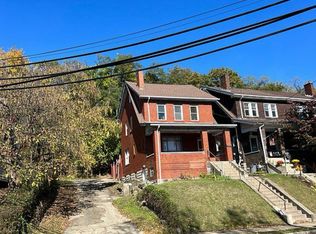
THIS HOUSE IS ADORABLE!! Incredible light welcomes you into open 1st floor plan with cozy built-in bookcase/window seat. Expertly designed custom kitchen, wood cabinets with Verona 36” gas stove, 40" Kohler chef-grade prep sink, leathered granite countertops, built-in microwave drawer, handmade subway tile, recessed LED lights, and center island pendants. FLOS pendant over dining area. Kitchen features a swing-out service window. Full glass doors were added for more light and airiness. Walk out to all new Trex decking, retaining wall and grading in rear yard. Water Proofing and concrete repair under new deck, Fencing and Landscape/Garden by professional architectural designer seller. New natural hardwood floors on the first floor. Gas log fireplace in the living room. New first-floor powder room. New main bathroom with extra-long tub. Beautiful Ann Sacks designer tile floor and vanity with plenty of storage. All new plumbing and electrical on the first and second floors. All new heating & AC splits on every floor. Bring the outdoors in either on the front porch overlooking lovely park with mature trees. WALKING distance to Highland Park trails & tennis courts, shops and restaurants.
Under contract
$599,000
6401 Stanton Ave, Pittsburgh, PA 15206
5beds
1,955sqft
Single Family Residence
Built in 1925
3,898 Square Feet Lot
$602,400 Zestimate®
$306/sqft
$-- HOA
What's special
Expertly designed custom kitchenNew first-floor powder roomCenter island pendantsRecessed led lightsBuilt-in microwave drawerHandmade subway tileLeathered granite countertops
- 56 days |
- 136 |
- 4 |
Likely to sell faster than
Zillow last checked:
Listing updated:
Listed by:
Margo Fall 412-521-2222,
COLDWELL BANKER REALTY 412-521-2222
Source: WPMLS,MLS#: 1753621
Originating MLS: West Penn Multi-List
Facts & features
Interior
Bedrooms & bathrooms
- Bedrooms: 5
- Bathrooms: 2
- Full bathrooms: 1
- 1/2 bathrooms: 1
Primary bedroom
- Level: Upper
- Dimensions: 21x11
Bedroom 2
- Level: Upper
- Dimensions: 13x11
Bedroom 3
- Level: Upper
- Dimensions: 12x10
Bedroom 4
- Level: Upper
- Dimensions: 10x9
Bonus room
- Level: Upper
- Dimensions: 10x9
Dining room
- Level: Main
Kitchen
- Level: Main
- Dimensions: 21x32
Laundry
- Level: Lower
Living room
- Level: Main
Heating
- Gas, Hot Water
Cooling
- Wall Unit(s)
Appliances
- Included: Some Gas Appliances, Dryer, Dishwasher, Disposal, Microwave, Refrigerator, Stove, Washer
Features
- Kitchen Island
- Flooring: Ceramic Tile, Hardwood
- Windows: Screens
- Basement: Unfinished,Walk-Up Access
- Number of fireplaces: 1
- Fireplace features: Decorative
Interior area
- Total structure area: 1,955
- Total interior livable area: 1,955 sqft
Video & virtual tour
Property
Parking
- Total spaces: 1
- Parking features: Detached, Garage
- Has garage: Yes
Features
- Levels: Two
- Stories: 2
- Pool features: None
Lot
- Size: 3,898 Square Feet
- Dimensions: 0.0895
Details
- Parcel number: 0124E00102000000
Construction
Type & style
- Home type: SingleFamily
- Architectural style: Two Story
- Property subtype: Single Family Residence
Materials
- Brick
- Roof: Asphalt
Condition
- Resale
- Year built: 1925
Utilities & green energy
- Sewer: Public Sewer
- Water: Public
Community & HOA
Community
- Features: Public Transportation
Location
- Region: Pittsburgh
Financial & listing details
- Price per square foot: $306/sqft
- Tax assessed value: $303,200
- Annual tax amount: $7,515
- Date on market: 5/14/2026
Estimated market value
$602,400
$572,000 - $633,000
$2,536/mo
Price history
| Date | Event | Price |
|---|---|---|
| 7/2/2026 | Pending sale | $599,000$306/sqft |
Source: | ||
| 5/19/2026 | Contingent | $599,000$306/sqft |
Source: | ||
| 5/14/2026 | Listed for sale | $599,000+25.4%$306/sqft |
Source: | ||
| 6/25/2021 | Sold | $477,500-1.5%$244/sqft |
Source: | ||
| 5/11/2021 | Pending sale | $485,000$248/sqft |
Source: | ||
| 5/7/2021 | Listed for sale | $485,000+128.8%$248/sqft |
Source: | ||
| 1/25/2013 | Sold | $212,000-9.8%$108/sqft |
Source: | ||
| 11/29/2012 | Listed for sale | $235,000+61%$120/sqft |
Source: Howard Hanna - Fox Chapel #941673 Report a problem | ||
| 9/9/2003 | Sold | $146,000$75/sqft |
Source: Public Record Report a problem | ||
Public tax history
| Year | Property taxes | Tax assessment |
|---|---|---|
| 2025 | $7,019 +6.8% | $285,200 |
| 2024 | $6,571 +709.1% | $285,200 +66.1% |
| 2023 | $812 | $171,700 |
| 2022 | $812 | $171,700 |
| 2021 | $812 +18.4% | $171,700 +16% |
| 2020 | $686 -2% | $148,000 |
| 2019 | $700 -79.1% | $148,000 |
| 2018 | $3,349 | $148,000 |
| 2017 | $3,349 +378.4% | $148,000 |
| 2016 | $700 -78.6% | $148,000 |
| 2015 | $3,275 | $148,000 |
| 2014 | -- | $148,000 -2% |
| 2013 | -- | $151,000 +125.4% |
| 2012 | -- | $67,000 |
| 2011 | -- | $67,000 |
| 2010 | -- | $67,000 |
| 2009 | -- | $67,000 |
| 2008 | -- | $67,000 -49% |
| 2007 | -- | $131,300 |
| 2006 | -- | $131,300 -10.3% |
| 2005 | -- | $146,300 +118.4% |
| 2004 | -- | $67,000 -18.3% |
| 2003 | -- | $82,000 |
| 2002 | -- | $82,000 |
Find assessor info on the county website
Monthly payment
Est. payment$--/mo
Payment breakdown
Explore the cost of this home by adjusting the details. Changes won't be saved.All calculations are estimates and provided by Zillow, Inc. for informational purposes only. Actual amounts may vary.
HOA fees may include property taxes on listings classified as Co-Ops. Contact the listing agent and/or owner for fee details.
Mortgage interest rates are dependent on a number of factors, including credit score, down payment, and repayment length. Interest rate data provided by Zillow Group Marketplace, Inc. as of 1/1/1970 from various mortgage lenders with which we have lead or other similar arrangements; the Estimated Payment is an average of those rates.
See how much you could borrow to make a competitive offer.
Climate risks
Neighborhood: Highland Park
Nearby schools
GreatSchools rating
- 6/10Pittsburgh Dilworth K-5Grades: PK-5Distance: 0.2 mi
- 5/10Pittsburgh Obama 6-12Grades: 6-12Distance: 0.5 mi
- 6/10Pittsburgh Fulton K-5Grades: PK-5Distance: 0.6 mi
Schools provided by the listing agent
- District: Pittsburgh
Source: WPMLS. This data may not be complete. We recommend contacting the local school district to confirm school assignments for this home.
A local agent can set up tours, give advice and negotiate with sellers.
A local lender can help you make sure your offer is ready when you are.
- Pennsylvania
- Allegheny County
- Pittsburgh
- 15206
- Highland Park
- 6401 Stanton Ave