Located in Crownvista, one of the most desirable and exclusive areas of Highland Creek, this impeccably maintained home offers the look and feel of a custom home with thoughtful updates throughout. Hardwood floors extend across the main level and continue upstairs, creating a warm and cohesive living space.
The remodeled chef’s kitchen opens to the two-story family room with a wood-burning fireplace and features quartz countertops, stainless steel appliances, a custom backsplash, and an oversized breakfast area overlooking the scenic backyard. The main level also includes a home office, formal dining room, and a light-filled living room with custom built-in shelving. A spacious bonus room on the main level provides the perfect teen hangout, playroom, or flexible living space. Floor-to-ceiling windows along the rear of the home offer sweeping views of the backyard, while plantation shutters provide privacy and enhance the custom feel.
The mudroom features a stylish barn door, laundry area, and convenient drop zone.
Upstairs, the elegant primary suite offers a spa-like bath and walk-in closet. An inviting guest suite includes an ensuite bath and study nook, while three additional bedrooms share a beautifully renovated hall bath.
Outdoor living is equally impressive with a relaxing screened porch overlooking the private, tree-lined backyard featuring a saltwater pool and hot tub, perfect for year-round enjoyment! Additional highlights include custom lighting throughout, a side-entry garage, tankless water heater, and encapsulated crawl space.
All bathrooms have been updated with a designer feel, and the home has been meticulously maintained inside and out.
Highland Creek offers exceptional amenities including golf, racquet sports, playgrounds, and scenic ponds throughout the community. Don’t miss this incredible opportunity to own this exceptional home!
Closed
$727,000
6401 Stargaze Ln, Charlotte, NC 28269
5beds
3,428sqft
Single Family Residence
Built in 1992
0.37 Acres Lot
$732,900 Zestimate®
$212/sqft
$3,016 Estimated rent
Home value
$732,900
$682,000 - $784,000
$3,016/mo
Zestimate® history
Owner options
List your home for rent
$3,016/mo
Rent Zestimate®
Find your next renter with Zillow Rental Manager. Plus, with online applications, you can quickly screen prospective tenants – for free.
$3,016/mo
Rent Zestimate®
Refinance and save
$4,331/mo
Est. payment
Refinancing to a lower rate could help reduce your monthly payments and save thousands over the life of the loan.
$4,331/mo
Est. payment
Explore your selling options
Work with a Zillow partner agent
Leverage their expertise and Zillow's premium Showcase listings to get your home seen by more buyers.
Get startedList with your own agent
Get your home in front of millions of buyers by listing it on Zillow.
Learn how to do itSell it yourself
Take full control of how buyers see your home on Zillow by listing For Sale by Owner (FSBO).
List your homeWhat's special
Zillow last checked:
Listing updated:
Listed by:
Liz Young liz@lizyoungrealtor.com,
RE/MAX Executive
Bought with:
Consuelo Souders
Keller Williams Lake Norman
Source: Canopy MLS as distributed by MLS GRID,MLS#: 4353852
Facts & features
Interior
Bedrooms & bathrooms
- Bedrooms: 5
- Bathrooms: 4
- Full bathrooms: 3
- 1/2 bathrooms: 1
Primary bedroom
- Level: Upper
Bedroom s
- Level: Upper
Bathroom half
- Level: Main
Bathroom full
- Level: Upper
Breakfast
- Level: Main
Dining room
- Level: Main
Flex space
- Level: Main
Other
- Level: Main
Kitchen
- Level: Main
Laundry
- Level: Upper
Living room
- Level: Main
Office
- Level: Main
Heating
- Floor Furnace
Cooling
- Central Air, Zoned
Appliances
- Included: Dishwasher, Disposal, Down Draft, Gas Cooktop, Microwave, Plumbed For Ice Maker, Refrigerator, Self Cleaning Oven, Tankless Water Heater, Wall Oven
- Laundry: Mud Room, Main Level
Features
- Breakfast Bar, Built-in Features, Drop Zone, Open Floorplan, Pantry, Walk-In Closet(s)
- Flooring: Carpet, Vinyl, Wood
- Doors: Pocket Doors, Screen Door(s), Sliding Doors, Storm Door(s)
- Windows: Skylight(s), Window Treatments
- Has basement: No
- Attic: Walk-In
- Fireplace features: Family Room, Wood Burning
Interior area
- Total structure area: 3,428
- Total interior livable area: 3,428 sqft
- Finished area above ground: 3,428
- Finished area below ground: 0
Property
Parking
- Total spaces: 2
- Parking features: Attached Garage, Garage Faces Side, Keypad Entry, Garage on Main Level
- Attached garage spaces: 2
Features
- Levels: Two
- Stories: 2
- Patio & porch: Patio, Screened
- Has spa: Yes
- Spa features: Heated
- Fencing: Back Yard
Lot
- Size: 0.37 Acres
- Features: Corner Lot, Level, Waterfall - Artificial
Details
- Parcel number: 02943301
- Zoning: R-9PUD
- Special conditions: Standard
- Other equipment: Surround Sound
Construction
Type & style
- Home type: SingleFamily
- Property subtype: Single Family Residence
Materials
- Brick Partial, Hardboard Siding
- Foundation: Crawl Space
Condition
- New construction: No
- Year built: 1992
Utilities & green energy
- Sewer: Public Sewer
- Water: City
- Utilities for property: Fiber Optics
Community & HOA
Community
- Features: Clubhouse, Fitness Center, Game Court, Golf, Playground, Pond, Recreation Area, Sidewalks, Street Lights, Tennis Court(s), Walking Trails
- Security: Carbon Monoxide Detector(s), Security Service, Smoke Detector(s)
- Subdivision: Highland Creek
HOA
- Has HOA: Yes
Location
- Region: Charlotte
Financial & listing details
- Price per square foot: $212/sqft
- Tax assessed value: $501,500
- Annual tax amount: $4,020
- Date on market: 3/13/2026
- Cumulative days on market: 2 days
- Listing terms: Cash,Conventional,VA Loan
- Road surface type: Concrete, Paved
Price history
| Date | Event | Price |
|---|---|---|
| 4/13/2026 | Sold | $727,000+0.3%$212/sqft |
Source:  Canopy MLS as distributed by MLS GRID #4353852 Report a problem Canopy MLS as distributed by MLS GRID #4353852 Report a problem | ||
| 3/13/2026 | Listed for sale | $725,000+208.5%$211/sqft |
Source: Canopy MLS as distributed by MLS GRID #4353852 Report a problem | ||
| 4/28/2000 | Sold | $235,000$69/sqft |
Source: Public Record Report a problem | ||
Public tax history
| Year | Property taxes | Tax assessment |
|---|---|---|
| 2025 | $4,020 +1.8% | $501,500 |
| 2024 | $3,951 +4.8% | $501,500 +1.3% |
| 2023 | $3,771 +8.1% | $495,100 +42.1% |
| 2022 | $3,487 +0.3% | $348,300 |
| 2021 | $3,476 +0.2% | $348,300 |
| 2020 | $3,468 +0.5% | $348,300 |
| 2019 | $3,453 +14.1% | $348,300 +54.8% |
| 2018 | $3,025 +2% | $225,000 |
| 2017 | $2,966 | $225,000 |
| 2016 | $2,966 | $225,000 |
| 2015 | $2,966 +0.5% | $225,000 |
| 2014 | $2,952 | -- |
| 2013 | -- | $242,100 |
| 2012 | -- | $242,100 |
| 2011 | -- | $242,100 -7.5% |
| 2010 | -- | $261,600 +2.4% |
| 2009 | -- | $255,400 |
| 2008 | -- | $255,400 |
| 2007 | -- | $255,400 +17.7% |
| 2006 | -- | $217,000 |
| 2005 | -- | $217,000 |
| 2004 | -- | $217,000 |
| 2003 | -- | $217,000 +7% |
| 2002 | -- | $202,860 |
| 2001 | -- | $202,860 |
| 2000 | -- | $202,860 |
Find assessor info on the county website
Neighborhood: Highland Creek
Nearby homes
- $568,4004 bd2 ba3.2k sqft4704 Crownvista Dr, Charlotte, NC 28269Off Market
- $591,7004 bd3 ba3k sqft6411 Stargaze Ln, Charlotte, NC 28269Off Market
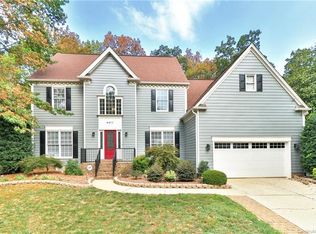
- $552,5004 bd3 ba3.3k sqft4701 Crownvista Dr, Charlotte, NC 28269Sold
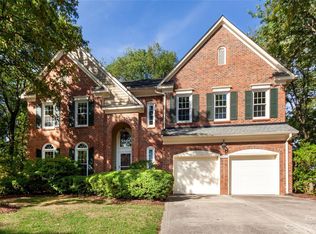
- $631,8004 bd2 ba4.1k sqft6400 Stargaze Ln, Charlotte, NC 28269Off Market
- $591,1004 bd2 ba3.2k sqft4625 Crownvista Dr, Charlotte, NC 28269Off Market
- $612,8004 bd2 ba3.3k sqft4631 Crownvista Dr, Charlotte, NC 28269Off Market
- $579,1004 bd2 ba3.3k sqft6408 Stargaze Ln, Charlotte, NC 28269Off Market
- $589,4005 bd3 ba3k sqft4718 Crownvista Dr, Charlotte, NC 28269Off Market
Nearby schools
GreatSchools rating
- 7/10Highland Creek ElementaryGrades: K-5Distance: 0.8 mi
- 2/10Ridge Road Middle SchoolGrades: 6-8Distance: 0.9 mi
- 4/10Mallard Creek HighGrades: 9-12Distance: 1.2 mi
Schools provided by the listing agent
- Elementary: Highland Creek
- Middle: Ridge Road
- High: Mallard Creek
Source: Canopy MLS as distributed by MLS GRID. This data may not be complete. We recommend contacting the local school district to confirm school assignments for this home.
Get a cash offer in 3 minutes
Find out how much your home could sell for in as little as 3 minutes with a no-obligation cash offer.
Estimated market value
$732,900
Get a cash offer in 3 minutes
Find out how much your home could sell for in as little as 3 minutes with a no-obligation cash offer.
Estimated market value
$732,900
- North Carolina
- Mecklenburg County
- Charlotte
- 28269
- Highland Creek
- 6401 Stargaze Ln
Nearby cities
Nearby neighborhoods
Nearby zip codes
Other Charlotte Topics
