Welcome Home! Experience refined living in this stunning single-story 3-bed home in Stoneglen at Fossil Creek, and highly sought-after Keller ISD. Located on a quiet cul-de-sac surrounded by the scenic fairways of Fossil Creek Golf Course, set against a private creek and greenbelt backdrop. This residence offers a rare blend of tranquility, thoughtful design, and everyday convenience, designed for both comfort and flexibility. The home features 3 bedrooms, 2 full baths, and a generously sized home office with double French doors, ideal for remote work, study, or can be used as a 4th bedroom. Rich, beautiful Hardwood floors anchor the main living areas and complement the open-concept design filled with abundant natural light. A decorative gas starter fireplace creates a warm focal point, while expansive greenbelt views enhance the living and dining spaces with a serene natural setting. A thoughtfully designed split-bedroom layout positions the secondary bedrooms separately from the primary suite, offering functionality and privacy within the home. The gourmet kitchen is both elegant and highly functional, featuring granite countertops, a tumbled marble backsplash, a center island, breakfast bar, menu desk, pantry, and cabinetry throughout. The seamless flow between kitchen and living areas supports effortless entertaining and comfortable daily living. The primary suite offers a relaxing retreat with a jetted soaking tub, separate shower, dual vanities, tile flooring, and a spacious walk-in closet. Step outside to a private backyard sanctuary complete with an in-ground spa hot tub featuring a cascading fountain, all overlooking the wooded creek and greenbelt. Wrought iron fencing preserves the scenic views while maintaining the security of space. Updates & Upgrades include roof, AC, and flooring. Enjoy access to a private neighborhood walking trail, convenient proximity to shopping, dining, schools, and I-35W and 820.
Sold
Price Unknown
6401 Stone Creek Canyon Ct, Fort Worth, TX 76137
3beds
2,221sqft
Single Family Residence
Built in 1997
9,670 Square Feet Lot
$445,900 Zestimate®
$--/sqft
$2,541 Estimated rent
Home value
$445,900
$415,000 - $477,000
$2,541/mo
Zestimate® history
Owner options
List your home for rent
$2,541/mo
Rent Zestimate®
Find your next renter with Zillow Rental Manager. Plus, with online applications, you can quickly screen prospective tenants – for free.
$2,541/mo
Rent Zestimate®
Refinance and save
$630/mo
Est. payment
Refinancing to a lower rate could help reduce your monthly payments and save thousands over the life of the loan.
$630/mo
Est. payment
Explore your selling options
Work with a Zillow partner agent
Leverage their expertise and Zillow's premium Showcase listings to get your home seen by more buyers.
Get startedList with your own agent
Get your home in front of millions of buyers by listing it on Zillow.
Learn how to do itSell it yourself
Take full control of how buyers see your home on Zillow by listing For Sale by Owner (FSBO).
List your homeWhat's special
Decorative gas starter fireplacePrivate backyard sanctuaryTile flooringRich beautiful hardwood floorsThoughtfully designed split-bedroom layoutQuiet cul-de-sacSpacious walk-in closet
Zillow last checked:
Listing updated:
Listed by:
Judy Torres 0769804,
Better Homes & Gardens, Winans 972-774-9888
Bought with:
Daniel Hooley
Keller Williams Fort Worth
Source: NTREIS,MLS#: 21190457
Facts & features
Interior
Bedrooms & bathrooms
- Bedrooms: 3
- Bathrooms: 2
- Full bathrooms: 2
Primary bedroom
- Features: Ceiling Fan(s), Double Vanity, En Suite Bathroom, Jetted Tub, Separate Shower, Walk-In Closet(s)
- Level: First
- Dimensions: 18 x 15
Bedroom
- Features: Ceiling Fan(s), Split Bedrooms
- Level: First
- Dimensions: 13 x 10
Bedroom
- Features: Ceiling Fan(s), Split Bedrooms
- Level: First
- Dimensions: 12 x 10
Breakfast room nook
- Features: Breakfast Bar, Built-in Features, Eat-in Kitchen, Granite Counters
- Level: First
- Dimensions: 12 x 8
Dining room
- Level: First
- Dimensions: 15 x 12
Kitchen
- Features: Breakfast Bar, Built-in Features, Dual Sinks, Eat-in Kitchen, Granite Counters, Kitchen Island, Pantry
- Level: First
- Dimensions: 14 x 12
Living room
- Features: Built-in Features, Ceiling Fan(s), Fireplace
- Level: First
- Dimensions: 22 x 15
Office
- Features: Ceiling Fan(s)
- Level: First
- Dimensions: 14 x 14
Utility room
- Features: Utility Room
- Level: First
- Dimensions: 6 x 6
Heating
- Central, Natural Gas
Cooling
- Central Air, Ceiling Fan(s), Electric
Appliances
- Included: Dishwasher, Electric Cooktop, Electric Oven, Disposal, Gas Water Heater, Microwave
- Laundry: Washer Hookup, Dryer Hookup, ElectricDryer Hookup, Laundry in Utility Room
Features
- Decorative/Designer Lighting Fixtures, Eat-in Kitchen, Granite Counters, High Speed Internet, Kitchen Island, Open Floorplan, Pantry, Cable TV, Vaulted Ceiling(s), Walk-In Closet(s), Wired for Sound
- Flooring: Ceramic Tile, Hardwood, Tile, Wood
- Windows: Bay Window(s), Window Coverings
- Has basement: No
- Number of fireplaces: 1
- Fireplace features: Gas Log, Living Room
Interior area
- Total interior livable area: 2,221 sqft
Property
Parking
- Total spaces: 2
- Parking features: Concrete, Door-Multi, Driveway, Garage Faces Front, Garage
- Attached garage spaces: 2
- Has uncovered spaces: Yes
Features
- Levels: One
- Stories: 1
- Patio & porch: Patio
- Exterior features: Rain Gutters
- Pool features: Gunite, In Ground, None
- Has spa: Yes
- Spa features: Hot Tub
- Fencing: Back Yard,Fenced,Wrought Iron
- Waterfront features: Creek
Lot
- Size: 9,670 Square Feet
- Dimensions: 39 x 133 x 134 x 123
- Features: Cul-De-Sac, Greenbelt, Interior Lot, Landscaped, Many Trees, Subdivision, Sprinkler System
Details
- Parcel number: 06828906
Construction
Type & style
- Home type: SingleFamily
- Architectural style: Detached
- Property subtype: Single Family Residence
Materials
- Foundation: Slab
- Roof: Composition
Condition
- Year built: 1997
Utilities & green energy
- Sewer: Public Sewer
- Water: Public
- Utilities for property: Sewer Available, Underground Utilities, Water Available, Cable Available
Community & HOA
Community
- Features: Clubhouse, Golf, Lake, Park, Trails/Paths, Curbs, Sidewalks
- Security: Security System, Smoke Detector(s)
- Subdivision: STONEGLEN AT FOSSIL CREEK
HOA
- Has HOA: Yes
- Services included: Maintenance Structure
- HOA fee: $630 annually
- HOA name: CSHOA
- HOA phone: 855-289-6007
Location
- Region: Fort Worth
Financial & listing details
- Tax assessed value: $427,577
- Annual tax amount: $9,551
- Date on market: 3/18/2026
- Cumulative days on market: 6 days
- Listing terms: Cash,Conventional,FHA,VA Loan
- Exclusions: Washer, Dryer, Refrigerators, office wall decor, and all personal belongings
- Road surface type: Asphalt
Price history
| Date | Event | Price |
|---|---|---|
| 4/16/2026 | Sold | -- |
Source: NTREIS #21190457 Report a problem | ||
| 4/14/2026 | Pending sale | $450,000$203/sqft |
Source: NTREIS #21190457 Report a problem | ||
| 3/31/2026 | Contingent | $450,000$203/sqft |
Source: NTREIS #21190457 Report a problem | ||
| 3/31/2026 | Pending sale | $450,000$203/sqft |
Source: NTREIS #21190457 Report a problem | ||
| 3/25/2026 | Contingent | $450,000$203/sqft |
Source: NTREIS #21190457 Report a problem | ||
| 3/18/2026 | Listed for sale | $450,000+69.8%$203/sqft |
Source: NTREIS #21190457 Report a problem | ||
| 12/5/2017 | Sold | -- |
Source: Agent Provided Report a problem | ||
| 11/10/2017 | Pending sale | $264,995$119/sqft |
Source: Century 21 Mike Bowman, Inc. #13720942 Report a problem | ||
| 11/3/2017 | Price change | $264,995-2.9%$119/sqft |
Source: Century 21 Mike Bowman, Inc. #13720942 Report a problem | ||
| 10/12/2017 | Listed for sale | $273,000+11.5%$123/sqft |
Source: 2427Properties #13710782 Report a problem | ||
| 9/21/2015 | Sold | -- |
Source: Agent Provided Report a problem | ||
| 8/11/2015 | Pending sale | $244,900$110/sqft |
Source: Master Realty Team #13210005 Report a problem | ||
| 8/4/2015 | Listed for sale | $244,900$110/sqft |
Source: Master Realty Team #13210005 Report a problem | ||
Public tax history
| Year | Property taxes | Tax assessment |
|---|---|---|
| 2025 | $4,158 -19.7% | $427,577 |
| 2024 | $5,177 -13.8% | $427,577 -0.4% |
| 2023 | $6,005 -13.2% | $429,281 +18.9% |
| 2022 | $6,919 +1.1% | $361,055 +14% |
| 2021 | $6,844 -5% | $316,578 +9.4% |
| 2020 | $7,207 +4.2% | $289,506 +4.5% |
| 2019 | $6,918 -12.4% | $277,108 +2% |
| 2018 | $7,901 +14.5% | $271,607 +4.2% |
| 2017 | $6,898 +48.9% | $260,683 +6.9% |
| 2016 | $4,634 -2.1% | $243,758 +12.2% |
| 2015 | $4,734 | $217,300 |
| 2014 | $4,734 | $217,300 +10.1% |
| 2013 | -- | $197,400 -0.8% |
| 2012 | -- | $198,900 |
| 2011 | -- | $198,900 -0.1% |
| 2010 | -- | $199,100 -4.9% |
| 2009 | -- | $209,300 +0.6% |
| 2008 | -- | $208,000 +4.3% |
| 2007 | -- | $199,500 +8.3% |
| 2006 | -- | $184,200 |
| 2005 | -- | $184,200 -4.4% |
| 2004 | -- | $192,700 +1.8% |
| 2003 | -- | $189,300 -6.7% |
| 2002 | -- | $202,800 +6.7% |
| 2001 | -- | $190,100 +6.4% |
| 2000 | -- | $178,600 |
Find assessor info on the county website
Neighborhood: Fairway Bend
Nearby homes
- $455,4003 bd2 ba2.7k sqft6405 Stone Creek Canyon Ct, Fort Worth, TX 76137Off Market
- $449,6004 bd3 ba2.7k sqft6400 Stone Creek Canyon Ct, Fort Worth, TX 76137Off Market
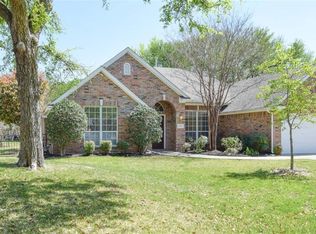
- $484,6004 bd3 ba2.5k sqft6409 Stone Creek Canyon Ct, Fort Worth, TX 76137Off Market
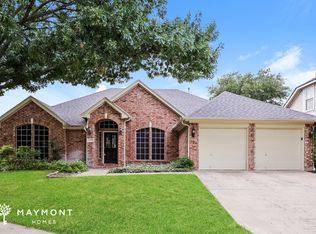
- $447,00045 bd43 ba2.6k sqft6404 Stone Creek Canyon Ct, Fort Worth, TX 76137Off Market

- $443,5004 bd3 ba2.5k sqft6408 Stone Creek Canyon Ct, Fort Worth, TX 76137Off Market
- $449,3004 bd2 ba2.6k sqft6405 Stone Creek Meadow Ct, Fort Worth, TX 76137Off Market
- $--5 bd4 ba2.9k sqft6413 Stone Creek Canyon Ct, Fort Worth, TX 76137Sold
- $1-- bd-- ba-- sqft3616 Stone Creek Pkwy, Fort Worth, TX 76137Off Market
Nearby schools
GreatSchools rating
- 4/10Parkview Elementary SchoolGrades: PK-5Distance: 0.8 mi
- 6/10Fossil Hill Middle SchoolGrades: 6-8Distance: 1.4 mi
- 5/10Fossil Ridge High SchoolGrades: 9-12Distance: 2.5 mi
Schools provided by the listing agent
- Elementary: Parkview
- Middle: Fossil Hill
- High: Fossilridg
- District: Keller ISD
Source: NTREIS. This data may not be complete. We recommend contacting the local school district to confirm school assignments for this home.
Get a cash offer in 3 minutes
Find out how much your home could sell for in as little as 3 minutes with a no-obligation cash offer.
Estimated market value
$445,900
Get a cash offer in 3 minutes
Find out how much your home could sell for in as little as 3 minutes with a no-obligation cash offer.
Estimated market value
$445,900
- Texas
- Tarrant County
- Fort Worth
- 76137
- Fairway Bend
- 6401 Stone Creek Canyon Ct
Nearby cities
Nearby neighborhoods
Nearby zip codes
Other Fort Worth Topics
