Beautifully maintained walk-out 2 story in convenient NW location close to school and trails. This home offers 4 bedrooms, 4 bathrooms, 3 car garage, 2 fireplaces and amazing backyard views from the covered deck. The main floor features a bright kitchen, hardwood floors, pantry and center island, cozy family room with gas fireplace, dining, office/flex room and mudroom. You will find 3 bedrooms, 2 baths and laundry room. The master is spacious with great sized walk-in closet, tiled walk-in shower, large soaking tub and double vanity. The lower level has a large family room with a second gas fireplace (currently being used as an exercise room) 4th bedroom and 4th bathroom and storage room. The backyard is fenced and can be enjoyed from the desk or patio. This is a move-in condition home and spotless.
Active
$835,000
6401 Summit Pine Rd NW, Rochester, MN 55901
4beds
3,824sqft
Single Family
Built in 2017
0.27 Acres Lot
$823,400 Zestimate®
$218/sqft
$-- HOA
What's special
Hardwood floorsCenter islandLarge soaking tubBright kitchenTiled walk-in showerDouble vanityGreat sized walk-in closet
- 2 days
- 788
- 23
Zillow last checked:
Listing updated:
Listed by:
Gary Schueller 507-254-1635,
Re/Max Results
Source: NorthstarMLS as distributed by MLS GRID,MLS#: 7146803
Facts & features
Interior
Bedrooms & bathrooms
- Bedrooms: 4
- Bathrooms: 4
- Full bathrooms: 2
- 3/4 bathrooms: 1
- 1/2 bathrooms: 1
Bedroom
- Level: Upper
Bedroom 2
- Level: Upper
Bedroom 3
- Level: Upper
Bedroom 4
- Level: Lower
Bathroom
- Level: Main
Bathroom
- Level: Upper
Bathroom
- Level: Upper
Dining room
- Level: Main
Family room
- Level: Main
Family room
- Level: Lower
Kitchen
- Level: Main
Laundry
- Level: Upper
Mud room
- Level: Main
Office
- Level: Main
Heating
- Forced Air
Cooling
- Central Air
Features
- Basement: Finished,Walk-Out Access
- Number of fireplaces: 2
Interior area
- Total structure area: 3,953
- Total interior livable area: 3,824 sqft
- Finished area above ground: 2,666
- Finished area below ground: 1,158
Property
Parking
- Total spaces: 3
- Parking features: Attached
- Attached garage spaces: 3
Accessibility
- Accessibility features: None
Features
- Levels: Two
- Stories: 2
Lot
- Size: 0.27 Acres
- Dimensions: 85,142,85,132
Details
- Foundation area: 1287
- Parcel number: 740822082632
- Zoning description: Residential-Single Family
Construction
Type & style
- Home type: SingleFamily
- Property subtype: Single Family
Condition
- New construction: No
- Year built: 2017
Utilities & green energy
- Gas: Natural Gas
- Sewer: City Sewer/Connected
- Water: City Water/Connected
Community & HOA
Community
- Subdivision: Summit Pointe 5th
HOA
- Has HOA: No
Location
- Region: Rochester
Financial & listing details
- Price per square foot: $218/sqft
- Tax assessed value: $809,400
- Annual tax amount: $12,122
- Date on market: 9/25/2026
Estimated market value
$823,400
$782,000 - $865,000
$2,645/mo
Price history
| Date | Event | Price |
|---|---|---|
| 9/25/2026 | Listed for sale | $835,000+20%$218/sqft |
Source:  NorthstarMLS as distributed by MLS GRID #7146803 Report a problem NorthstarMLS as distributed by MLS GRID #7146803 Report a problem | ||
| 10/4/2021 | Sold | $696,000+1.6%$182/sqft |
Source: NorthstarMLS as distributed by MLS GRID #6025219 Report a problem | ||
| 7/27/2021 | Pending sale | $685,000$179/sqft |
Source:  Edina Realty #6025219 Report a problem Edina Realty #6025219 Report a problem | ||
| 7/14/2021 | Listed for sale | $685,000+19.3%$179/sqft |
Source: Edina Realty #6025219 Report a problem | ||
| 9/1/2017 | Sold | $574,000$150/sqft |
Source: NorthstarMLS as distributed by MLS GRID #5100486 Report a problem | ||
Public tax history
| Year | Property taxes | Tax assessment |
|---|---|---|
| 2025 | $11,500 +18.1% | $809,400 +5.4% |
| 2024 | $9,740 | $768,000 +5.9% |
| 2023 | -- | $725,100 -0.3% |
| 2022 | $8,798 +6.8% | $727,000 +18.2% |
| 2021 | $8,238 -3.1% | $614,900 +5.9% |
| 2020 | $8,500 +8.4% | $580,800 +7.5% |
| 2019 | $7,842 | $540,200 +500.2% |
| 2017 | $7,842 +8613.3% | $90,000 +1116.2% |
| 2016 | $90 | $7,400 |
Find assessor info on the county website
Monthly payment
Est. payment
Payment breakdown
Explore the cost of this home by adjusting the details. Changes won't be saved.Climate risks
Neighborhood: Northwest Rochester
Nearby schools
Schools provided by the listing agent
- Elementary: George Gibbs
- Middle: Dakota
- High: John Marshall
Source: NorthstarMLS as distributed by MLS GRID. This data may not be complete. We recommend contacting the local school district to confirm school assignments for this home.
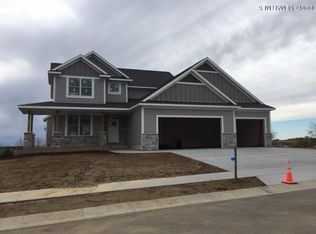
- $843,5005 bd3 ba2.5k sqft6409 Summit Pine Rd NW, Rochester, MN 55901Off Market
- $776,0002 bd3 ba2.4k sqft6393 Summit Pine Rd NW, Rochester, MN 55901Off Market
- $224,2003 bd2 ba1.2k sqft6320 50th Ave NW, Rochester, MN 55901Off Market
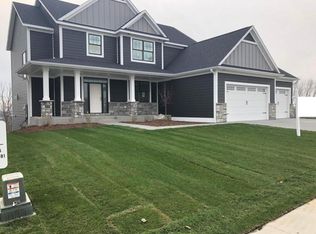
- $833,4004 bd4 ba4k sqft6417 Summit Pine Rd NW, Rochester, MN 55901Off Market
Similar homes
- $925,0004 bd3 ba3.5k sqft4053 Stone Point Dr NE, Rochester, MN 55906For Sale

 MLS ID #7149604, Andrew T Atwood, Century 21 Atwood Rochester. NorthstarMLS as distributed by MLS GRID
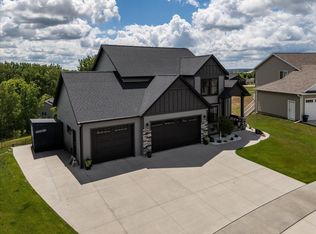
 - $659,5004 bd4 ba3.1k sqft6364 Sunset Hill Pl NW, Rochester, MN 55901For Sale
 MLS ID #7031929, Jerry Enright, Property Brokers of Minnesota. NorthstarMLS as distributed by MLS GRID
 - $495,0003 bd4 ba3.1k sqft4422 Surrey Ln NW, Rochester, MN 55901For Sale
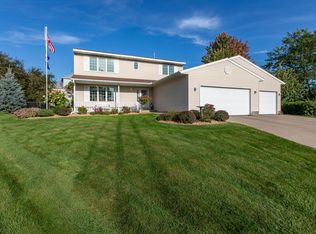 MLS ID #7146296, Jared Jacobs, Re/Max Results. NorthstarMLS as distributed by MLS GRID
 - $900,0006 bd5 ba4.4k sqft6921 Bluff Ln NW, Rochester, MN 55901For Sale
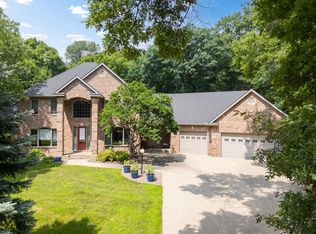 MLS ID #7126558, Jaime Rivera, Dwell Realty Group LLC. NorthstarMLS as distributed by MLS GRID
 - $810,0005 bd4 ba4k sqft1057 Ridge Crest Ln NW, Rochester, MN 55901For SaleMLS ID #7113700, Tim Huglen, Real Broker, LLC.. NorthstarMLS as distributed by MLS GRID
- $639,8655 bd4 ba3k sqft3536 Worrall Ct NW, Rochester, MN 55901New ConstructionNorthstarMLS as distributed by MLS GRID
- $678,7104 bd4 ba2.7k sqft4861 Noble Dr NW, Rochester, MN 55901New ConstructionNorthstarMLS as distributed by MLS GRID
- $469,9004 bd3 ba2.5k sqft2502 Boulder Ridge Dr NW, Rochester, MN 55901For SaleMLS ID #7146663, Melanie Ashbaugh, Re/Max Results. NorthstarMLS as distributed by MLS GRID
- $575,0004 bd2 ba2.8k sqft2191 68th St NW, Rochester, MN 55901For SaleMLS ID #7130357, Allison L Vaith, Edina Realty, Inc.. NorthstarMLS as distributed by MLS GRID
- $725,0005 bd3 ba3.4k sqft4904 Noble Ln NW, Rochester, MN 55901New ConstructionMLS ID #7076677, Alex Brainard, Harbor Realty & Management Gro. NorthstarMLS as distributed by MLS GRID
- $829,9004 bd3 ba2.8k sqft928 Milborne Ln NW, Rochester, MN 55901New ConstructionMLS ID #7094524, Jennifer Lawver, Elcor Realty of Rochester Inc.. NorthstarMLS as distributed by MLS GRID
- $480,0004 bd3 ba2.5k sqft4300 Genevieve Pl NW, Rochester, MN 55901For SaleMLS ID #7118898, Jonas Dean, Pursuit Real Estate Group. NorthstarMLS as distributed by MLS GRID
- $715,0005 bd4 ba3.4k sqft2915 Lake Vista Dr NW, Rochester, MN 55901For SaleMLS ID #7128106, Moe Mossa, Savvy Avenue, LLC. NorthstarMLS as distributed by MLS GRID
- $899,0005 bd3 ba3.5k sqft1457 Skyview Cir NW, Rochester, MN 55901New ConstructionMLS ID #7116881, Chris Drury, Edina Realty, Inc.. NorthstarMLS as distributed by MLS GRID
- $549,9004 bd4 ba3k sqft6240 25th Ave NW, Rochester, MN 55901For SaleMLS ID #7117994, Gary Schueller, Re/Max Results. NorthstarMLS as distributed by MLS GRID
- $1,060,0004 bd3 ba3.8k sqft1635 Chippewa Dr NW, Rochester, MN 55901For SaleMLS ID #7108676, Sara Vix, Keller Williams Premier Realty. NorthstarMLS as distributed by MLS GRID
- $581,0084 bd3 ba2.4k sqft297 Majestic Rd Nw, Rochester, MN 55901For SaleMLS ID #7143247, Christi Cook, Re/Max Results. NorthstarMLS as distributed by MLS GRID
- $648,0005 bd4 ba3.8k sqft7000 Halifax Ln NW, Rochester, MN 55901For SaleMLS ID #7055799, Kyle Knaup, Integrity Realty. NorthstarMLS as distributed by MLS GRID
- $675,0004 bd3 ba3.2k sqft5493 Saint Mary Dr NW, Rochester, MN 55901For SaleMLS ID #7088172, Robin Gwaltney, Re/Max Results. NorthstarMLS as distributed by MLS GRID
- $646,9355 bd3 ba3k sqft4921 Noble Ln NW, Rochester, MN 55901New ConstructionNorthstarMLS as distributed by MLS GRID
