Skip main navigation
Closed
  • Price Unknown

    6401 Tilla Dr, Fulton, MO 65251

    5beds
    3,136sqft
    Single Family Residence
    Built in 2010
    7 Acres Lot
    $-- Zestimate®
    $--/sqft
    $2,485 Estimated rent

    Home value

    Not available

    Estimated sales range

    Not available

    $2,485/mo

    Zestimate® history
    Loading
    Loading...

    Owner options

    List your home for rent

    $2,485/mo

    Rent Zestimate®

    Find your next renter with Zillow Rental Manager. Plus, with online applications, you can quickly screen prospective tenants – for free.

    Learn more

    $2,485/mo

    Rent Zestimate®

    Refinance and save

    $250/mo

    Est. payment

    Refinancing to a lower rate could help reduce your monthly payments and save thousands over the life of the loan.

    See today's rates

    $250/mo

    Est. payment

    Explore your selling options

    Work with a Zillow partner agent

    Leverage their expertise and Zillow's premium Showcase listings to get your home seen by more buyers.

    Get started

    List with your own agent

    Get your home in front of millions of buyers by listing it on Zillow.

    Learn how to do it

    Sell it yourself

    Take full control of how buyers see your home on Zillow by listing For Sale by Owner (FSBO).

    List your home

    What's special

    Exercise roomNew deck
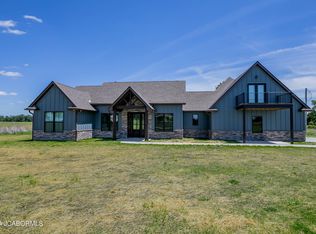
    You do not want to miss this fantastic home. It features 5 bedrooms with 4 full bathrooms. Main level and lower level laundry areas. A family room and exercise room round out the lower level. A newer above ground pool with a new deck and some privacy fencing to create an amazing oasis for relaxing. There are 4 garden areas, a detached 2-car garage/shop and a tall carport for your RV. All on 7 acres just a couple minutes from Hwy 54.

    Zillow last checked:

    Listing updated:

    Listed by:

    Jeff Radmer 573-355-7852,

    Reece & Nichols Mid Missouri

    Bought with:

    April Reed, 2018007470

    eXp Realty, LLC

    Source: JCMLS,MLS#: 10067141MLS Logo

    Facts & features

    Interior

    Bedrooms & bathrooms
    • Bedrooms: 5
    • Bathrooms: 4
    • Full bathrooms: 4
    Primary bedroom
    • Level: Main
    • Area: 210 Square Feet
    • Dimensions: 14 x 15
    Bedroom 2
    • Level: Main
    • Area: 121 Square Feet
    • Dimensions: 11 x 11
    Bedroom 3
    • Level: Main
    • Area: 132 Square Feet
    • Dimensions: 11 x 12
    Bedroom 4
    • Level: Lower
    • Area: 110 Square Feet
    • Dimensions: 10 x 11
    Bedroom 5
    • Level: Lower
    • Area: 121 Square Feet
    • Dimensions: 11 x 11
    Primary bathroom
    • Level: Main
    • Area: 117 Square Feet
    • Dimensions: 9 x 13
    Dining room
    • Level: Main
    • Area: 154 Square Feet
    • Dimensions: 11 x 14
    Family room
    • Level: Lower
    • Area: 418 Square Feet
    • Dimensions: 19 x 22
    Kitchen
    • Level: Main
    • Area: 154 Square Feet
    • Dimensions: 11 x 14
    Laundry
    • Level: Main
    Living room
    • Level: Main
    • Area: 336 Square Feet
    • Dimensions: 16 x 21
    Heating
    • Propane, Forced Air
    Cooling
    • Central Air
    Appliances
    • Included: Range, Water Softener Owned, Dishwasher, Dryer, Microwave, Refrigerator, Washer
    Features
    • Basement: Walk-Out Access,Full
    Interior area
    • Total structure area: 3,136
    • Total interior livable area: 3,136 sqft
    • Finished area above ground: 1,636
    • Finished area below ground: 1,500

    Property

    Parking
    • Parking features: RV Access/Parking
    • Details: Detached, Main
    Features
    • Has private pool: Yes
    • Pool features: Above Ground
    Lot
    • Size: 7 Acres
    Details
    • Parcel number: 1406024000000005002

    Construction

    Type & style
    • Home type: SingleFamily
    • Architectural style: Ranch
    • Property subtype: Single Family Residence
    Materials
    • Vinyl Siding
    Condition
    • Year built: 2010

    Utilities & green energy

    • Sewer: Septic and Lagoon
    • Water: Public

    Community & neighborhood

    Location
    • Region: Fulton
    • Subdivision: Fulton

    HOA & financial

    HOA
    • Has HOA: Yes
    • HOA fee: $250 annually

    Other

    Other facts
    • Listing terms: FHA,Government,Cash,Conventional,VA Loan

    Price history

    DateEventPrice
    3/25/2024Sold--
    Source: JCMLS #10067141 Report a problem
    2/26/2024Pending sale$485,000$155/sqft
    Source: CBORMLS #418372 Report a problem
    2/21/2024Listed for sale$485,000+83%$155/sqft
    Source: Heart Of Missouri BOR #130050 Report a problem
    7/8/2015Listing removed$265,000$85/sqft
    Source: COLDWELL BANKER NIEDERGERKE #121335 Report a problem
    7/3/2015Listed for sale$265,000$85/sqft
    Source: COLDWELL BANKER NIEDERGERKE #121335 Report a problem

    Public tax history

    YearProperty taxesTax assessment
    2019-- $41,507 +23.2%
    2018$1,854 -9.7%$33,681
    2017$2,054 +10.8%$33,681 +3.1%
    2016$1,854 $32,680
    2015$1,854 +8.9%$32,680 +6.8%
    2014$1,703 -0.9%$30,610
    2013$1,718 +1.9%$30,610
    2012$1,686 +0%$30,610
    2011$1,686 +1498.9%$30,610 +1494.3%
    2010$105 $1,920

    Find assessor info on the county website

    Neighborhood: 65251

    Nearby schools

    GreatSchools rating