WELCOME TO THE COVETED GLENLAKE COMPLEX ON THE NORTHWEST SIDE. THIS BEAUTIFUL, SUN-DRENCHED UNIT IN AN ELEVATOR BUILDING IS AS BIG AS MOST OF THE SINGLE-FAMILY HOMES IN THE AREA AND CHECKS ALL THE BOXES THAT YOUR NEW HOME SEARCH REQUIRES. AS YOU STEP INSIDE, THE LARGE LIVING AND DINING ROOM COMBINATION PROVIDES FOR PLENTY OF SPACE FOR NUMEROUS FRIENDLY AND FUNCTIONAL LAYOUTS SO YOU WILL NEVER FEEL STUCK IN YOUR OWN HOME. A PRIVATE BALCONY OFF THE ROOM ALLOWS FOR A PRIVATE OUTDOOR ESCAPE AS WELL. BRIGHT KITCHEN WITH SEPARATE DINING SPACE IS PERFECT FOR THOSE THAT WANT ALTERNATIVE SPACE TO THE FORMAL DINING AREA. TWO BEDROOMS ARE BOTH SUPER SPACIOUS WITH NICE CLOSETS AND A PRIVATE MASTER BATHROOM. LARGE LAUNDRY ROOM ISOLATED WITHIN THE UNIT KEEPS THE NOISE AWAY FROM YOUR LIVING SPACE. UNIT INCLUDES INDOOR HEATED GARAGE PARKING AND PRIVATE STORAGE CLOSET AS WELL. ASSOCIATION IS VERY WELL FUNDED WITH STRONG RESERVES AND BEATIFUL AMENITIES SUCH AS A POOL AND CLUBHOUSE. SELLER IS MOTIVATED - CALL TODAY TO SEE IT,
Closed
$320,000
6401 W Berteau Ave APT 408, Chicago, IL 60634
2beds
1,543sqft
Condominium, Single Family Residence
Built in 1999
-- sqft lot
$371,100 Zestimate®
$207/sqft
$2,401 Estimated rent
Home value
$371,100
$353,000 - $390,000
$2,401/mo
Zestimate® history
Owner options
List your home for rent
$2,401/mo
Rent Zestimate®
Find your next renter with Zillow Rental Manager. Plus, with online applications, you can quickly screen prospective tenants – for free.
$2,401/mo
Rent Zestimate®
Refinance and save
$2,805/mo
Est. payment
Refinancing to a lower rate could help reduce your monthly payments and save thousands over the life of the loan.
$2,805/mo
Est. payment
Explore your selling options
Work with a Zillow partner agent
Leverage their expertise and Zillow's premium Showcase listings to get your home seen by more buyers.
Get startedList with your own agent
Get your home in front of millions of buyers by listing it on Zillow.
Learn how to do itSell it yourself
Take full control of how buyers see your home on Zillow by listing For Sale by Owner (FSBO).
List your homeWhat's special
Large livingFormal dining areaSeparate dining spaceFunctional layoutsLarge laundry roomPrivate balconyElevator building
Zillow last checked:
Listing updated:
Listed by:
Jonathan Zivojnovic 708-456-9200,
River Elm Properties
Bought with:
Elizabeth Caya
Redfin Corporation
Source: MRED as distributed by MLS GRID,MLS#: 11924366
Facts & features
Interior
Bedrooms & bathrooms
- Bedrooms: 2
- Bathrooms: 2
- Full bathrooms: 2
Rooms
- Room types: Breakfast Room, Foyer, Balcony/Porch/Lanai
Primary bedroom
- Features: Flooring (Carpet), Window Treatments (Blinds), Bathroom (Full)
- Level: Main
- Area: 306 Square Feet
- Dimensions: 18X17
Bedroom 2
- Features: Flooring (Carpet), Window Treatments (Blinds)
- Level: Main
- Area: 200 Square Feet
- Dimensions: 20X10
Balcony porch lanai
- Features: Flooring (Other)
- Level: Main
- Area: 96 Square Feet
- Dimensions: 16X6
Breakfast room
- Features: Flooring (Ceramic Tile)
- Level: Main
- Area: 120 Square Feet
- Dimensions: 12X10
Dining room
- Features: Flooring (Carpet)
- Level: Main
- Area: 156 Square Feet
- Dimensions: 13X12
Foyer
- Features: Flooring (Ceramic Tile)
- Level: Main
- Area: 63 Square Feet
- Dimensions: 9X7
Kitchen
- Features: Kitchen (Eating Area-Table Space, Galley), Flooring (Ceramic Tile)
- Level: Main
- Area: 126 Square Feet
- Dimensions: 14X9
Laundry
- Features: Flooring (Ceramic Tile)
- Level: Main
- Area: 60 Square Feet
- Dimensions: 10X6
Living room
- Features: Flooring (Carpet)
- Level: Main
- Area: 324 Square Feet
- Dimensions: 18X18
Heating
- Natural Gas, Forced Air
Cooling
- Central Air
Appliances
- Included: Range, Microwave, Dishwasher, Refrigerator, Washer, Dryer
- Laundry: Washer Hookup, Gas Dryer Hookup, In Unit, Laundry Closet, Sink
Features
- Storage, Flexicore
- Windows: Screens
- Basement: None
Interior area
- Total structure area: 0
- Total interior livable area: 1,543 sqft
Property
Parking
- Total spaces: 1
- Parking features: Concrete, Garage Door Opener, Heated Garage, On Site, Attached, Garage
- Attached garage spaces: 1
- Has uncovered spaces: Yes
Accessibility
- Accessibility features: No Disability Access
Features
- Exterior features: Balcony
Lot
- Features: Common Grounds
Details
- Parcel number: 13184090691094
- Special conditions: List Broker Must Accompany
Construction
Type & style
- Home type: Condo
- Property subtype: Condominium, Single Family Residence
Materials
- Brick
Condition
- New construction: No
- Year built: 1999
Utilities & green energy
- Electric: Circuit Breakers, 100 Amp Service
- Sewer: Public Sewer
- Water: Lake Michigan
Community & HOA
Community
- Subdivision: Glenlake
HOA
- Has HOA: Yes
- Amenities included: Elevator(s), Storage, Party Room, Pool
- Services included: Water, Insurance, Clubhouse, Pool, Exterior Maintenance, Lawn Care, Scavenger, Snow Removal
- HOA fee: $508 monthly
Location
- Region: Chicago
Financial & listing details
- Price per square foot: $207/sqft
- Annual tax amount: $4,827
- Date on market: 11/5/2023
- Listing terms: Conventional
- Ownership: Condo
Price history
| Date | Event | Price |
|---|---|---|
| 1/26/2024 | Sold | $320,000-3%$207/sqft |
Source:  MRED as distributed by MLS GRID #11924366 Report a problem MRED as distributed by MLS GRID #11924366 Report a problem | ||
| 1/23/2024 | Pending sale | $329,900$214/sqft |
Source: MRED as distributed by MLS GRID #11924366 Report a problem | ||
| 11/5/2023 | Listed for sale | $329,900$214/sqft |
Source: MRED as distributed by MLS GRID #11924366 Report a problem | ||
Public tax history
Tax history is unavailable.
Neighborhood: Dunning
Nearby homes
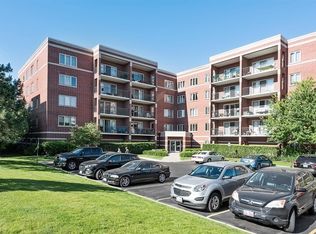
- $16,4032 bd2 ba1.6k sqft6400 W Berteau Ave #1-208, Chicago, IL 60634Off Market
- $11,202-- bd-- ba-- sqft6400 W Berteau Ave APT 510, Chicago, IL 60634Off Market

- $335,300-- bd-- ba-- sqft6401 W Berteau Ave APT 514, Chicago, IL 60634Off Market
- $287,900-- bd-- ba-- sqft6401 W Berteau Ave APT 516, Chicago, IL 60634Off Market
- $326,4002 bd2 ba1.4k sqft6401 W Berteau Ave APT 304, Chicago, IL 60634Off Market
- $337,3002 bd2 ba1.4k sqft6401 W Berteau Ave #409, Chicago, IL 60634Off Market
- $315,6002 bd2 ba1.2k sqft6401 W Berteau Ave APT 312, Chicago, IL 60634Off Market
- $310,400-- bd-- ba-- sqft6441 W Warner Ave APT 504, Chicago, IL 60634Off Market
Nearby schools
GreatSchools rating
- 4/10Bridge Elementary SchoolGrades: PK-8Distance: 0.8 mi
- 1/10Steinmetz Academic Centre High SchoolGrades: 9-12Distance: 1.5 mi
Schools provided by the listing agent
- District: 299
Source: MRED as distributed by MLS GRID. This data may not be complete. We recommend contacting the local school district to confirm school assignments for this home.
Get a cash offer in 3 minutes
Find out how much your home could sell for in as little as 3 minutes with a no-obligation cash offer.
Estimated market value
$371,100
Get a cash offer in 3 minutes
Find out how much your home could sell for in as little as 3 minutes with a no-obligation cash offer.
Estimated market value
$371,100
- Illinois
- Cook County
- Chicago
- 60634
- Dunning
- 6401 W Berteau Ave Apartment 408
Nearby cities
Nearby neighborhoods
Nearby zip codes
Other Chicago Topics
