Skip main navigation
Sold for $556,500
  • $556,500

    6401 Warren Ct, Saint Cloud, FL 34771

    3beds
    2,432sqft
    Single Family Residence
    Built in 2002
    0.5 Acres Lot
    $550,300 Zestimate®
    $229/sqft
    $2,696 Estimated rent

    Home value

    $550,300

    $523,000 - $578,000

    $2,696/mo

    Zestimate® history
    Loading
    Loading...

    Owner options

    List your home for rent

    $2,696/mo

    Rent Zestimate®

    Find your next renter with Zillow Rental Manager. Plus, with online applications, you can quickly screen prospective tenants – for free.

    Learn more

    $2,696/mo

    Rent Zestimate®

    Refinance and save

    $3,779/mo

    Est. payment

    Refinancing to a lower rate could help reduce your monthly payments and save thousands over the life of the loan.

    See today's rates

    $3,779/mo

    Est. payment

    Explore your selling options

    Work with a Zillow partner agent

    Leverage their expertise and Zillow's premium Showcase listings to get your home seen by more buyers.

    Get started

    List with your own agent

    Get your home in front of millions of buyers by listing it on Zillow.

    Learn how to do it

    Sell it yourself

    Take full control of how buyers see your home on Zillow by listing For Sale by Owner (FSBO).

    List your home

    What's special

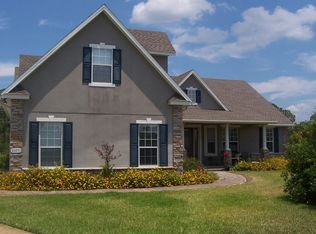
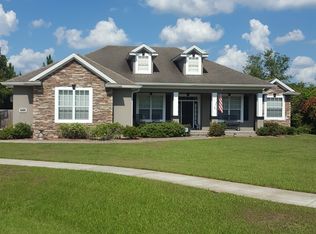
    Recent Price Reduction! If you have been dreaming of living in Northshore on the chain of lakes, this one is for you. Immaculate 3/2 country style home located on a 1/2 acre with plenty of room to add your own private pool. Backs up to wooded area, with deer that roam through from time to time. On the conservation area, which gives you lots of privacy on your back lanai, with no rear neighbors. Home features a large eat-in kitchen with 42 inch solid wood cabinets, granite counter tops, all stainless steel appliances, dishwasher replaced in 2023 microwave and refrigerator also replaced in the last couple of years. Inside laundry room with cabinets and laundry sink. The large living room has a cozy wood burning fireplace for those chilly nights with french doors leading out to the screened in lanai and a dining room overlooking the living room perfect for entertaining. Large master bedroom with walk in closet, master bath has dual sinks in a granite counter top, separate walk in shower with a large jetted tub for those who love a little relaxation after a long day. Upstairs is a large bonus room with 1/2 bath and separate closet excellent 4th bedroom, game room or your own private office... so many possibilities. Home has an attached two car garage and a 20x24 separate garage for your boat, golf cart and other recreational vehicles. No water bills to pay on its own well with a water system replaced in 2014. Roof replaced in 2018 on house and the separate garage. Fresh paint on exterior in Dec 2023, Lots of storage, Irrigation system, Gutters and downspouts recently replaced, large porch on front with knock down finish. Community offers private boat ramp, walking trails, sidewalks and fishing piers. Enjoy the access to Lake Lizzie and the chain of lakes. Boating, water skiing, jet skiing or a relaxing day canoeing. Close to town yet so country, new VA hospital, restaurants, shopping, medical center and schools just minutes away. Bring your buyers today they will not be disappointed.

    Zillow last checked:

    Listing updated:

    Listing Provided by:

    Lorraine McMichen 407-873-0593,

    SOUTHERN HOMES & PROPERTIES INC 407-873-0593

    Bought with:

    Non-Member Agent

    STELLAR NON-MEMBER OFFICE

    Source: Stellar MLS,MLS#: S5102625MLS LogoOriginating MLS: Osceola

    Facts & features

    Interior

    Bedrooms & bathrooms
    • Bedrooms: 3
    • Bathrooms: 3
    • Full bathrooms: 2
    • 1/2 bathrooms: 1
    Primary bedroom
    • Features: Walk-In Closet(s)
    • Level: First
    • Dimensions: 12x17
    Bedroom 2
    • Features: Built-in Closet
    • Level: First
    • Dimensions: 12x12
    Bathroom 3
    • Level: First
    • Dimensions: 12x12
    Bonus room
    • Features: Walk-In Closet(s)
    • Level: Second
    Dinette
    • Level: First
    • Dimensions: 9x10
    Dining room
    • Level: First
    • Dimensions: 11x14
    Kitchen
    • Level: First
    • Dimensions: 10x13
    Living room
    • Level: First
    • Dimensions: 16x20
    Heating
    • Central, Heat Pump
    Cooling
    • Central Air
    Appliances
    • Included: Dishwasher, Disposal, Electric Water Heater, Microwave, Range, Refrigerator, Water Softener
    • Laundry: Electric Dryer Hookup, Inside, Laundry Room, Washer Hookup
    Features
    • Ceiling Fan(s), Eating Space In Kitchen, High Ceilings, Living Room/Dining Room Combo, Primary Bedroom Main Floor, Solid Surface Counters, Solid Wood Cabinets, Thermostat, Walk-In Closet(s)
    • Flooring: Carpet, Engineered Hardwood, Tile
    • Doors: French Doors
    • Windows: Blinds, Window Treatments
    • Has fireplace: Yes
    • Fireplace features: Living Room, Wood Burning
    Interior area
    • Total structure area: 3,876
    • Total interior livable area: 2,432 sqft

    Property

    Parking
    • Total spaces: 2
    • Parking features: Boat, Driveway, Garage Door Opener, Garage Faces Side, Golf Cart Garage, Guest, Off Street
    • Attached garage spaces: 2
    • Has uncovered spaces: Yes
    Features
    • Levels: Two
    • Stories: 2
    • Patio & porch: Covered, Front Porch, Rear Porch, Screened
    • Exterior features: Irrigation System, Lighting, Private Mailbox, Rain Gutters, Sidewalk, Storage
    • Has view: Yes
    • View description: Garden, Trees/Woods
    • Waterfront features: Lake, Lake Privileges, Boat Ramp - Private, Fishing Pier, Skiing Allowed
    • Body of water: LAKE LIZZIE
    Lot
    • Size: 0.50 Acres
    • Features: Cul-De-Sac, In County, Irregular Lot, Landscaped, Oversized Lot, Street Dead-End
    • Residential vegetation: Mature Landscaping, Oak Trees, Trees/Landscaped
    Details
    • Parcel number: 022631443200010050
    • Zoning: OPUD
    • Special conditions: None

    Construction

    Type & style
    • Home type: SingleFamily
    • Architectural style: Colonial
    • Property subtype: Single Family Residence
    Materials
    • Block, Cement Siding, Concrete
    • Foundation: Slab
    • Roof: Shingle
    Condition
    • Completed
    • New construction: No
    • Year built: 2002

    Utilities & green energy

    • Sewer: Septic Tank
    • Water: Private, Well
    • Utilities for property: BB/HS Internet Available, Cable Available, Electricity Connected, Phone Available, Street Lights, Underground Utilities, Water Connected

    Community & neighborhood

    Security
    • Security features: Fire Alarm, Security Lights, Smoke Detector(s)
    Community
    • Community features: Community Boat Ramp, Dock, Fishing, Lake, Private Boat Ramp, Water Access, Deed Restrictions, Golf Carts OK, Sidewalks, Special Community Restrictions
    Location
    • Region: Saint Cloud
    • Subdivision: NORTHSHORE STAGE 1

    HOA & financial

    HOA
    • Has HOA: Yes
    • HOA fee: $57 monthly
    • Amenities included: Fence Restrictions, Maintenance
    • Association name: Sentry Management/Shari Toler
    • Association phone: 407-846-6323
    Other fees
    • Pet fee: $0 monthly
    Other financial information
    • Total actual rent: 0

    Other

    Other facts
    • Listing terms: Cash,Conventional,FHA,VA Loan
    • Ownership: Fee Simple
    • Road surface type: Paved

    Price history

    DateEventPrice
    7/31/2024Sold$556,500-2.2%$229/sqft
    Source: Stellar MLS #S5102625 Report a problem
    7/9/2024Pending sale$569,000$234/sqft
    Source: Stellar MLS #S5102625 Report a problem
    5/9/2024Price change$569,000-1.7%$234/sqft
    Source: Stellar MLS #S5102625 Report a problem
    4/6/2024Listed for sale$578,900+112.4%$238/sqft
    Source: Stellar MLS #S5102625 Report a problem
    12/9/2014Sold$272,500-4.4%$112/sqft
    Source: Stellar MLS #S4800598 Report a problem
    10/25/2014Price change$284,900-1%$117/sqft
    Source: SOUTHERN HOMES & PROPERTIES (60255) #S4800598 Report a problem
    7/22/2014Price change$287,900-2.4%$118/sqft
    Source: SOUTHERN HOMES & PROPERTIES #S4800598 Report a problem
    6/23/2014Listed for sale$294,900+34.7%$121/sqft
    Source: SOUTHERN HOMES & PROPERTIES #S4800598 Report a problem
    1/30/2009Sold$219,000-12%$90/sqft
    Source: Stellar MLS #O4825689 Report a problem
    1/8/2009Price change$249,000-7.7%$102/sqft
    Source: Weichert Realtors** #O4825689 Report a problem
    12/8/2008Price change$269,900-9.9%$111/sqft
    Source: Weichert Realtors** #O4825689 Report a problem
    10/10/2008Listed for sale$299,500+38.7%$123/sqft
    Source: Weichert Realtors** #O4825689 Report a problem
    5/2/2002Sold$215,900$89/sqft
    Source: Public Record Report a problem

    Public tax history

    YearProperty taxesTax assessment
    2025$6,028 +59.8%$424,500 +0.2%
    2024$3,773 +2.2%$423,600 +1.4%
    2023$3,692 +2.4%$417,800 +26.5%
    2022$3,604 +0.7%$330,200 +8.8%
    2021$3,578 +1.5%$303,500 +14.7%
    2020$3,525 +1.4%$264,600 +2.8%
    2019$3,477 $257,300 +8.9%
    2018$3,477 +3.1%$236,295 +2.1%
    2017$3,371 +0.1%$231,435 +2.1%
    2016$3,369 +1.3%$226,675 +0.7%
    2015$3,325 +37.8%$225,100 +24.2%
    2014$2,413 $181,263 +1.5%
    2013-- $178,585 +1.7%
    2012-- $175,600 -4.1%
    2011-- $183,100 +1.2%
    2010-- $181,000 -17.9%
    2009-- $220,500 -25.3%
    2008-- $295,300 +4.8%
    2007-- $281,800 +16.6%
    2006-- $241,600 +20.5%
    2005-- $200,500 +18.6%
    2004-- $169,100
    2003-- $169,100 +705.2%
    2002$343 $21,000

    Find assessor info on the county website

    Neighborhood: 34771

    Nearby schools

    GreatSchools rating
    Schools provided by the listing agent
    • Elementary: Harmony Community School (K-5)
    • Middle: Harmony Middle
    • High: Harmony High

    Source: Stellar MLS. This data may not be complete. We recommend contacting the local school district to confirm school assignments for this home.

    Get a cash offer in 3 minutes
    Find out how much your home could sell for in as little as 3 minutes with a no-obligation cash offer.
    Estimated market value
    $550,300
    Get a cash offer in 3 minutes
    Find out how much your home could sell for in as little as 3 minutes with a no-obligation cash offer.
    Estimated market value
    $550,300