Nestled in the serene Whisper Woods community, this charming corner location offers a perfect blend of comfort and style. Built in 1998, this ranch-style home features an inviting open floor plan that seamlessly connects the living spaces, making it ideal for both relaxation and entertainment. Step inside to discover a warm and welcoming atmosphere with spacious kitchen boasting upgraded countertops, plethora of cabinets and a convenient island, stainless steel appliances, including a gas oven/range and built-in microwave. The combination of kitchen and dining area flows effortlessly into the family room, creating a cozy hub for gatherings. This main level living floorplan offers a primary bedroom with double closets and spacious on-suite full bathroom. The second bedroom and second full bath with assessable tub/sitting shower are also located on this level. To top it off, a convenient main level laundry area with washer and dryer. The partially finished daylight basement with gas fireplace and additional unfinished areas for storage, with an outside entrance, presents endless possibilities for additional living space. Enjoy the outdoors on your screened patio, perfect for morning coffee or evening relaxation, all set on a desirable corner lot. With an attached two-car garage and ample driveway parking, convenience is at your fingertips. A few special accommodations are featured in this home to include a ramp in the garage, grab bars in bathrooms and assemble tub/sit shower and chair lift for easy access to the lower level. Other options included are whole house vacuum, electric car hook up in garage, Nest thermostat and Ring doorbell. The community takes care of lawn maintenance and snow removal, allowing you to enjoy your home without the hassle. This delightful property is not just a house; it’s a place to create lasting memories. Don’t miss the opportunity to make it your own!
Sold for $335,000
$335,000
6401 Whisper Wood Ln, Harrisburg, PA 17112
2beds
3,018sqft
Townhouse
Built in 1998
6,970 Square Feet Lot
$336,200 Zestimate®
$111/sqft
$2,187 Estimated rent
Home value
$336,200
$319,000 - $353,000
$2,187/mo
Zestimate® history
Owner options
List your home for rent
$2,187/mo
Rent Zestimate®
Find your next renter with Zillow Rental Manager. Plus, with online applications, you can quickly screen prospective tenants – for free.
$2,187/mo
Rent Zestimate®
Refinance and save
$2,309/mo
Est. payment
Refinancing to a lower rate could help reduce your monthly payments and save thousands over the life of the loan.
$2,309/mo
Est. payment
Explore your selling options
Work with a Zillow partner agent
Leverage their expertise and Zillow's premium Showcase listings to get your home seen by more buyers.
Get startedList with your own agent
Get your home in front of millions of buyers by listing it on Zillow.
Learn how to do itSell it yourself
Take full control of how buyers see your home on Zillow by listing For Sale by Owner (FSBO).
List your homeWhat's special
Attached two-car garageDesirable corner lotCorner locationAmple driveway parkingConvenient islandInviting open floor planPlethora of cabinets
Zillow last checked:
Listing updated:
Listed by:
JENNIFER JABLONSKI 717-580-3537,
Howard Hanna Company-Harrisburg
Bought with:
TWILA GLENN, RS302029
RE/MAX Realty Associates
Source: Bright MLS,MLS#: PADA2058310
Facts & features
Interior
Bedrooms & bathrooms
- Bedrooms: 2
- Bathrooms: 2
- Full bathrooms: 2
- Main level bathrooms: 2
- Main level bedrooms: 2
Rooms
- Room types: Living Room, Dining Room, Primary Bedroom, Kitchen, Family Room, Foyer, Bedroom 1, Laundry, Bathroom 1, Primary Bathroom
Primary bedroom
- Level: Main
Bedroom 1
- Level: Main
Primary bathroom
- Level: Main
Bathroom 1
- Level: Main
Dining room
- Level: Main
Family room
- Level: Lower
Foyer
- Level: Main
Kitchen
- Level: Main
Laundry
- Level: Main
Living room
- Level: Main
Heating
- Forced Air, Natural Gas
Cooling
- Central Air, Electric
Appliances
- Included: Dishwasher, Disposal, Oven/Range - Gas, Refrigerator, Stainless Steel Appliance(s), Washer, Water Heater, Microwave, Dryer, Gas Water Heater
- Laundry: Main Level, Laundry Room
Features
- Combination Kitchen/Dining, Entry Level Bedroom, Family Room Off Kitchen, Open Floorplan, Kitchen Island, Pantry, Primary Bath(s), Recessed Lighting, Upgraded Countertops
- Flooring: Carpet
- Basement: Full,Exterior Entry,Partially Finished
- Has fireplace: No
Interior area
- Total structure area: 3,018
- Total interior livable area: 3,018 sqft
- Finished area above ground: 1,509
- Finished area below ground: 1,509
Property
Parking
- Total spaces: 2
- Parking features: Garage Faces Front, Garage Door Opener, Other, Asphalt, Attached, Driveway, Off Street
- Attached garage spaces: 2
- Has uncovered spaces: Yes
Accessibility
- Accessibility features: Stair Lift, Grip-Accessible Features, Accessible Entrance, Accessible Approach with Ramp
Features
- Levels: Two
- Stories: 2
- Patio & porch: Patio, Screened
- Exterior features: Sidewalks
- Pool features: None
Lot
- Size: 6,970 Square Feet
- Features: Corner Lot
Details
- Additional structures: Above Grade, Below Grade
- Parcel number: 351250500000000
- Zoning: RESIDENTIAL
- Special conditions: Standard
Construction
Type & style
- Home type: Townhouse
- Architectural style: Ranch/Rambler
- Property subtype: Townhouse
Materials
- Frame
- Foundation: Other
- Roof: Architectural Shingle
Condition
- New construction: No
- Year built: 1998
Utilities & green energy
- Sewer: Public Sewer
- Water: Public
Community & HOA
Community
- Subdivision: Whisper Woods
HOA
- Has HOA: Yes
- Services included: Maintenance Grounds, Snow Removal
- HOA fee: $140 monthly
- HOA name: WHISPER WOOD HOME OWNER ASSOC
Location
- Region: Harrisburg
- Municipality: LOWER PAXTON TWP
Financial & listing details
- Price per square foot: $111/sqft
- Tax assessed value: $163,000
- Annual tax amount: $4,999
- Date on market: 4/15/2026
- Listing agreement: Exclusive Right To Sell
- Listing terms: Cash,Conventional,FHA,VA Loan
- Inclusions: Washer, Dryer, Kitchen Frig, Basement Freezer
- Ownership: Fee Simple
Price history
| Date | Event | Price |
|---|---|---|
| 5/28/2026 | Sold | $335,000$111/sqft |
Source:  Bright MLS #PADA2058310 Report a problem Bright MLS #PADA2058310 Report a problem | ||
| 4/21/2026 | Pending sale | $335,000$111/sqft |
Source: Bright MLS #PADA2058310 Report a problem | ||
| 4/15/2026 | Listed for sale | $335,000+48.2%$111/sqft |
Source: Bright MLS #PADA2058310 Report a problem | ||
| 5/12/2020 | Sold | $226,000+0.4%$75/sqft |
Source: Public Record Report a problem | ||
| 2/26/2020 | Listed for sale | $225,000$75/sqft |
Source: Joy Daniels Real Estate Group, Ltd #PADA119380 Report a problem | ||
Public tax history
| Year | Property taxes | Tax assessment |
|---|---|---|
| 2025 | $4,731 +7.8% | $163,000 |
| 2023 | $4,388 | $163,000 |
| 2022 | $4,388 +0.7% | $163,000 |
| 2021 | $4,360 +188.1% | $163,000 |
| 2020 | $1,513 +1.2% | $163,000 |
| 2019 | $1,496 -63.2% | $163,000 |
| 2018 | $4,061 | $163,000 |
| 2017 | -- | $163,000 |
| 2016 | -- | $163,000 |
| 2015 | -- | $163,000 |
| 2014 | -- | $163,000 |
| 2013 | -- | $163,000 |
| 2012 | -- | $163,000 |
| 2011 | -- | $163,000 |
| 2010 | -- | $163,000 |
| 2008 | -- | $163,000 |
| 2007 | -- | $163,000 |
| 2006 | -- | $163,000 |
Find assessor info on the county website
Neighborhood: Linglestown
Nearby homes
- $357,4005 bd3 ba3k sqft6403 Whisper Wood Ln, Harrisburg, PA 17112Off Market
- $331,0002 bd2 ba1.8k sqft6405 Whisper Wood Ln, Harrisburg, PA 17112Off Market
- $328,5002 bd2 ba1.5k sqft6407 Whisper Wood Ln, Harrisburg, PA 17112Off Market
- $310,7002 bd2 ba1.5k sqft6400 Whisper Wood Ln, Harrisburg, PA 17112Off Market
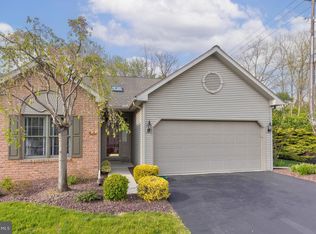
- $383,0003 bd3 ba1.7k sqft6409 Whisper Wood Ln, Harrisburg, PA 17112Off Market
- $284,5002 bd2 ba1.3k sqft6402 Whisper Wood Ln, Harrisburg, PA 17112Off Market
- $279,9002 bd2 ba1.3k sqft6404 Whisper Wood Ln, Harrisburg, PA 17112Off Market
- $327,0002 bd2 ba1.7k sqft6406 Whisper Wood Ln, Harrisburg, PA 17112Off Market
Nearby schools
GreatSchools rating
- 7/10Linglestown El SchoolGrades: K-5Distance: 0.8 mi
- 5/10Linglestown Middle SchoolGrades: 6-8Distance: 0.9 mi
- 5/10Central Dauphin Senior High SchoolGrades: 9-12Distance: 1.2 mi
Schools provided by the listing agent
- High: Central Dauphin
- District: Central Dauphin
Source: Bright MLS. This data may not be complete. We recommend contacting the local school district to confirm school assignments for this home.


Get pre-qualified for a loan
At Zillow Home Loans, we can pre-qualify you in as little as 5 minutes with no impact to your credit score.An equal housing lender. NMLS #10287.
Sell for more on Zillow
Get a Zillow Showcase℠ listing at no additional cost and you could sell for .
$336,200
2% more
+$6,724
With Zillow Showcase(estimated)
$342,924
- Pennsylvania
- Dauphin County
- Harrisburg
- 17112
- Linglestown
- 6401 Whisper Wood Ln
Nearby cities
Nearby neighborhoods
Nearby zip codes
Other Harrisburg Topics
