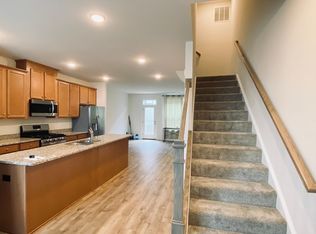
Welcome to Riverdale Park Station and this stylish townhome!! It offers four levels of flexible living space, modern finishes, and a balcony as well as a rooftop deck made for relaxing or entertaining. The entry level features a versatile office or family room, powder room, and access to the built-in garage with storage. Upstairs, the bright and open main level includes a spacious, gourmet kitchen with a large island, 42-inch cabinetry, and stainless steel appliances, plus a living room that opens to the balcony, dining area and powder room. Another level up and you will find a comfortable primary suite with private bath and a second bedroom also with a full bathroom. Head to the top floor for an additional play room/office/bedroom with access to the spacious rooftop deck & a stackable washer & dryer (only 1 flight to the 2 bedrooms not 2 flights!). This home has been updated with fresh paint throughout, updated wood flooring & top quality blinds. Enjoy the community walking trails and play areas, plus an unbeatable location near Whole Foods, dining, fitness, parks, the University of Maryland, Metro, MARC train, and major commuter routes.
For sale
$535,000
6402 47th St, Riverdale, MD 20737
2beds
1,824sqft
Townhouse
Built in 2019
976 Square Feet Lot
$554,000 Zestimate®
$293/sqft
$161/mo HOA
What's special
Updated wood flooringStackable washer and dryerModern finishesBuilt-in garage with storageFresh paint throughoutTop quality blindsStainless steel appliances
- 16 hours
- 9
- 1
Zillow last checked:
Listing updated:
Listed by:
Sherry Brennan 240-876-1677,
Long & Foster Real Estate, Inc. 301-694-8000
Source: Bright MLS,MLS#: MDPG2217776
Facts & features
Interior
Bedrooms & bathrooms
- Bedrooms: 2
- Bathrooms: 4
- Full bathrooms: 2
- 1/2 bathrooms: 2
- Main level bathrooms: 1
Rooms
- Room types: Living Room, Dining Room, Kitchen, Family Room, Laundry, Loft
Dining room
- Level: Upper
Family room
- Level: Main
Kitchen
- Level: Upper
Laundry
- Level: Upper
Living room
- Level: Upper
Loft
- Features: Attic - Finished
- Level: Upper
Heating
- Forced Air, Natural Gas
Cooling
- Central Air, Electric
Appliances
- Included: Microwave, Dishwasher, Disposal, Dryer, Refrigerator, Cooktop, Washer, Gas Water Heater
- Laundry: Upper Level, Has Laundry, Laundry Room
Features
- Open Floorplan, Kitchen - Gourmet, Recessed Lighting, Upgraded Countertops, Kitchen Island
- Flooring: Wood
- Windows: Window Treatments
- Has basement: No
- Has fireplace: No
Interior area
- Total structure area: 1,824
- Total interior livable area: 1,824 sqft
- Finished area above ground: 1,824
- Finished area below ground: 0
Property
Parking
- Total spaces: 1
- Parking features: Built In, Attached
- Attached garage spaces: 1
Accessibility
- Accessibility features: None
Features
- Levels: Four
- Stories: 4
- Patio & porch: Roof Deck
- Exterior features: Sidewalks
- Pool features: None
- Has view: Yes
- View description: Pond
- Has water view: Yes
- Water view: Pond
Lot
- Size: 976 Square Feet
Details
- Additional structures: Above Grade, Below Grade
- Parcel number: 17195549968
- Zoning: LMUTC
- Special conditions: Standard
Construction
Type & style
- Home type: Townhouse
- Architectural style: Colonial
- Property subtype: Townhouse
Materials
- Frame
- Foundation: Permanent
Condition
- New construction: No
- Year built: 2019
Utilities & green energy
- Sewer: Public Sewer
- Water: Public
Community & HOA
Community
- Subdivision: Riverdale Park Station
HOA
- Has HOA: Yes
- HOA fee: $161 monthly
Location
- Region: Riverdale
Financial & listing details
- Price per square foot: $293/sqft
- Tax assessed value: $543,133
- Annual tax amount: $11,006
- Date on market: 9/2/2026
- Listing agreement: Exclusive Right To Sell
- Ownership: Fee Simple
Estimated market value
$554,000
$526,000 - $582,000
$3,660/mo
Price history
| Date | Event | Price |
|---|---|---|
| 9/2/2026 | Listed for sale | $535,000-2.7%$293/sqft |
Source:  Bright MLS #MDPG2217776 Report a problem Bright MLS #MDPG2217776 Report a problem | ||
| 10/1/2021 | Sold | $550,000+21.8%$302/sqft |
Source: Public Record Report a problem | ||
| 3/24/2021 | Listing removed | -- |
Source: Owner Report a problem | ||
| 6/13/2019 | Sold | $451,520$248/sqft |
Source: Public Record Report a problem | ||
| 5/27/2019 | Listing removed | $2,900+7.4%$2/sqft |
Source: TurboTenant Report a problem | ||
| 5/18/2019 | Listed for rent | $2,700$1/sqft |
Source: Owner Report a problem | ||
Public tax history
| Year | Property taxes | Tax assessment |
|---|---|---|
| 2025 | $12,201 +37.7% | $534,567 +1.6% |
| 2024 | $8,863 +6.5% | $526,000 +4.6% |
| 2023 | $8,321 -4.2% | $503,067 -4.4% |
| 2022 | $8,684 +16.1% | $526,000 +15% |
| 2021 | $7,480 +4.2% | $457,200 +3.5% |
| 2020 | $7,180 +5268.5% | $441,833 +4809.3% |
| 2019 | $134 | $9,000 |
| 2018 | -- | $9,000 |
| 2017 | $181 | $9,000 |
| 2016 | -- | $9,000 |
| 2015 | -- | $9,000 |
| 2014 | -- | $9,000 |
Find assessor info on the county website
Monthly payment
Est. payment
Payment breakdown
Explore the cost of this home by adjusting the details. Changes won't be saved.Climate risks
Neighborhood: 20737
Nearby schools
Schools provided by the listing agent
- District: Prince George's County Public Schools
Source: Bright MLS. This data may not be complete. We recommend contacting the local school district to confirm school assignments for this home.
Similar homes
- $525,0004 bd2 ba1.8k sqft4506 Tuckerman St, Riverdale, MD 20737For Sale

 MLS ID #MDPG2215874, Shellie Hanlon, Real Broker, LLC. Bright MLS
 - $515,0003 bd3 ba1.7k sqft4408 Kennedy St, Hyattsville, MD 20781For Sale
 MLS ID #MDPG2215930, Wellington Uzamere, Allison James Estates & Homes. Bright MLS
 - $545,0003 bd4 ba1.6k sqft5728 45th Ave, Hyattsville, MD 20781For Sale
 MLS ID #MDPG2212644, Loretta Best, Long & Foster Real Estate, Inc.. Bright MLS
 - $519,9993 bd3 ba1.7k sqft4404 Longfellow St, Hyattsville, MD 20781For Sale
 MLS ID #MDPG2215136, MYLES RATLIFF, Keller Williams Capital Properties. Bright MLS
 - $589,9002 bd2 ba2.5k sqft5424 Riverdale Rd, Riverdale, MD 20737For SaleMLS ID #MDPG2215256, Daniel Demers, Sell Your Home Services. Bright MLS
- $658,9005 bd4 ba1.8k sqft5008 Tuckerman St, Riverdale, MD 20737For SaleMLS ID #MDPG2215538, Abraham Atansuyi, Doneflows Realty. Bright MLS
- $529,9903 bd3 ba1.9k sqft5646 46th Pl, Hyattsville, MD 20781For SaleMLS ID #MDPG2208412, Linda Pelton, Taylor Properties. Bright MLS
- $519,0003 bd4 ba1.8k sqft5726 46th Pl, Hyattsville, MD 20781For SaleMLS ID #MDPG2206348, Sia Etminan, Compass. Bright MLS
- $529,9003 bd3 ba1.8k sqft5644 46th Pl, Hyattsville, MD 20781For SaleMLS ID #MDPG2205086, Hellina Hailu, Taylor Properties. Bright MLS
- $489,7005 bd4 ba1.5k sqft5007 Oglethorpe St, Riverdale, MD 20737For SaleMLS ID #MDPG2202166, Lourdes Escobar, Fairfax Realty Premier. Bright MLS
- $460,0004 bd3 ba2k sqft5803 Ravenswood Rd, Riverdale, MD 20737For SaleMLS ID #MDPG2212600, Andres S. Morejon, Serhant. Bright MLS
- $539,9503 bd4 ba1.9k sqft6204 Editors Park Dr, Hyattsville, MD 20782For SaleMLS ID #MDPG2206326, John Lesniewski, RE/MAX United Real Estate. Bright MLS
- $524,9003 bd4 ba1.9k sqft6102 Chronicle St, Hyattsville, MD 20782For SaleMLS ID #MDPG2205628, Cindy Bayne, Berkshire Hathaway HomeServices PenFed Realty. Bright MLS
- $450,0005 bd3 ba2.2k sqft4901 Tuckerman St, Riverdale, MD 20737For SaleMLS ID #MDPG2194942, Ben Holmes, Compass. Bright MLS
- $500,0004 bd4 ba1.4k sqft6708 3rd St, Riverdale, MD 20737For SaleMLS ID #MDPG2214718, Sarah Reynolds, Keller Williams Realty. Bright MLS
- $499,9003 bd3 ba1.3k sqft4548 Longfellow St, Hyattsville, MD 20781For SaleMLS ID #MDPG2207236, Mary Noone, Compass. Bright MLS
- $570,0003 bd4 ba1.9k sqft5601 44th Ave, Hyattsville, MD 20781For SaleMLS ID #MDPG2207484, Dylan Hanna, Samson Properties. Bright MLS
- $575,0003 bd5 ba2k sqft5626 Little Branch Run, Hyattsville, MD 20782For SaleMLS ID #MDPG2216750, Kevin Hughes, Compass. Bright MLS
- $529,9004 bd3 ba1.3k sqft5303 55th Pl, Riverdale, MD 20737For SaleMLS ID #MDPG2208342, Kimberly Washington, Impact Realty Group LLC. Bright MLS
- $399,9994 bd3 ba1.5k sqft4709 Queensbury Rd, Riverdale, MD 20737For SaleMLS ID #MDPG2214754, Edward Slavis, LPT Realty, LLC. Bright MLS
