Skip main navigation
Closed
  • Price Unknown

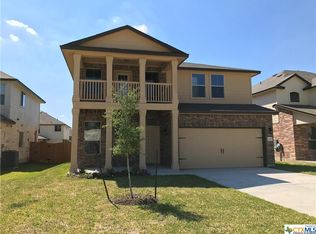
    6402 Ambrose Cir, Temple, TX 76502

    4beds
    1,847sqft
    Single Family Residence
    Built in 2016
    5,963.36 Square Feet Lot
    $255,200 Zestimate®
    $--/sqft
    $1,969 Estimated rent

    Home value

    $255,200

    $235,000 - $278,000

    $1,969/mo

    Zestimate® history
    Loading
    Loading...

    Owner options

    List your home for rent

    $1,969/mo

    Rent Zestimate®

    Find your next renter with Zillow Rental Manager. Plus, with online applications, you can quickly screen prospective tenants – for free.

    Learn more

    $1,969/mo

    Rent Zestimate®

    Refinance and save

    Refinancing to a lower rate could help reduce your monthly payments and save thousands over the life of the loan.

    See today's rates

    Explore your selling options

    Work with a Zillow partner agent

    Leverage their expertise and Zillow's premium Showcase listings to get your home seen by more buyers.

    Get started

    List with your own agent

    Get your home in front of millions of buyers by listing it on Zillow.

    Learn how to do it

    Sell it yourself

    Take full control of how buyers see your home on Zillow by listing For Sale by Owner (FSBO).

    List your home

    What's special

    Open floor planBrand-new flooringHosting unforgettable dinner partiesCozy movie nightsAmple spaceWell-appointed bathroomsCreating a backyard oasis
    Welcome Home to Comfort and Style! Step inside this beautifully designed 4-bedroom, 2-bathroom gem, spanning an impressive 1,847 square feet of thoughtfully crafted living space. Nestled in a sought-after neighborhood, this home perfectly combines modern functionality with inviting charm, making it the ideal sanctuary for you and your loved ones. As you enter, you’ll immediately notice the fresh, modern feel of the home, thanks to its recently painted interiors and brand-new flooring throughout. These thoughtful updates provide a clean and welcoming atmosphere, making it easy for you to envision your own personal touch. The open floor plan creates a seamless flow between the living, dining, and kitchen areas—perfect for entertaining or simply enjoying time with family. The heart of the home is the stunning kitchen, featuring sleek granite countertops that provide both durability and beauty, a generously sized pantry for all your storage needs, and plenty of space to inspire your inner chef. Each of the four bedrooms offers ample space, allowing everyone in the family to have their own private retreat. The two well-appointed bathrooms are designed for relaxation and practicality, meeting the needs of a busy household. Beyond the walls, you’ll find a home that exudes possibility—whether you dream of cozy movie nights in the living room, hosting unforgettable dinner parties, or creating a backyard oasis, this property is your canvas. Schedule your tour today and see for yourself how this freshly updated house can be the place where your next chapter begins! Don't wait—this home won’t stay on the market long!

    Zillow last checked:

    Listing updated:

    Listed by:

    Jeremy Wilson 972-836-9295,

    JPAR - Killeen

    Bought with:

    Zachary Backor, TREC #0645184

    Keeping It Realty

    Source: Central Texas MLS,MLS#: 565275MLS LogoOriginating MLS: Temple Belton Board of REALTORS

    Facts & features

    Interior

    Bedrooms & bathrooms
    • Bedrooms: 4
    • Bathrooms: 2
    • Full bathrooms: 2
    Primary bedroom
    • Dimensions: 14x13.5
    Bedroom 2
    • Dimensions: 10.9x9
    Bedroom 3
    • Dimensions: 11x11.5
    Bedroom 4
    • Dimensions: 11x11
    Breakfast room nook
    • Dimensions: 9.10x10
    Kitchen
    • Dimensions: 12.3x9.9
    Living room
    • Dimensions: 13.8x27.7
    Heating
    • Has Heating (Unspecified Type)
    Cooling
    • 1 Unit
    Appliances
    • Included: Dishwasher, Electric Cooktop, Disposal, Oven, Refrigerator, Microwave
    • Laundry: Washer Hookup, Electric Dryer Hookup, Laundry in Utility Room, Laundry Room
    Features
    • Ceiling Fan(s), Granite Counters, Pull Down Attic Stairs, Kitchen/Family Room Combo, Kitchen/Dining Combo, Pantry, Solid Surface Counters, Walk-In Pantry
    • Flooring: Laminate, Tile, Vinyl
    • Attic: Pull Down Stairs
    • Has fireplace: No
    • Fireplace features: None
    Interior area
    • Total interior livable area: 1,847 sqft

    Property

    Parking
    • Total spaces: 2
    • Parking features: Attached, Garage
    • Attached garage spaces: 2
    Features
    • Levels: One
    • Stories: 1
    • Patio & porch: Covered, Porch
    • Exterior features: Porch
    • Pool features: None
    • Fencing: Back Yard,Wood
    • Has view: Yes
    • View description: None
    • Body of water: None
    Lot
    • Size: 5,963 sqft
    Details
    • Parcel number: 457940
    • Zoning description: Residential

    Construction

    Type & style
    • Home type: SingleFamily
    • Architectural style: Traditional
    • Property subtype: Single Family Residence
    Materials
    • Masonry
    • Foundation: Slab
    • Roof: Composition,Shingle
    Condition
    • Resale
    • Year built: 2016
    Details
    • Builder name: Continental Homes

    Utilities & green energy

    • Sewer: Not Connected (at lot), Public Sewer
    • Water: Not Connected (at lot), Public
    • Utilities for property: Electricity Available

    Community & neighborhood

    Community
    • Community features: None
    Location
    • Region: Temple
    • Subdivision: Alta Vista II

    Other

    Other facts
    • Listing agreement: Exclusive Right To Sell
    • Listing terms: Cash,Conventional,FHA,Texas Vet,VA Loan

    Price history

    DateEventPrice
    9/4/2025Pending sale$265,000$143/sqft
    Source: Central Texas MLS #565275 Report a problem
    9/2/2025Sold--
    Source: Central Texas MLS #565275 Report a problem
    8/20/2025Contingent$265,000$143/sqft
    Source: Central Texas MLS #565275 Report a problem
    6/26/2025Price change$265,000-3.6%$143/sqft
    Source: Central Texas MLS #565275 Report a problem
    5/2/2025Price change$275,000-1.8%$149/sqft
    Source: Central Texas MLS #565275 Report a problem
    3/13/2025Price change$280,000-1.8%$152/sqft
    Source: Central Texas MLS #565275 Report a problem
    1/22/2025Price change$285,000-1.7%$154/sqft
    Source: Central Texas MLS #565275 Report a problem
    12/22/2024Listed for sale$290,000$157/sqft
    Source: Central Texas MLS #565275 Report a problem

    Public tax history

    YearProperty taxesTax assessment
    2025$4,497 -3.4%$275,116 +1.8%
    2024$4,653 +17.7%$270,320 +11.8%
    2023$3,954 -11.2%$241,856 +10%
    2022$4,455 $219,869 +10%
    2021-- $199,881 +6.2%
    2020$4,001 +0.2%$188,284 +5.4%
    2019$3,993 +6.3%$178,684 +8.8%
    2018$3,756 +1334.8%$164,290 +0.8%
    2017$262 $162,942 +1575.3%
    2016$262 $9,726
    2015-- $9,726

    Find assessor info on the county website

    Neighborhood: 76502

    Nearby schools

    GreatSchools rating
    Schools provided by the listing agent
    • Elementary: Academy Elementary School
    • Middle: Academy Middle School
    • High: Academy High School
    • District: Academy ISD

    Source: Central Texas MLS. This data may not be complete. We recommend contacting the local school district to confirm school assignments for this home.

    Get a cash offer in 3 minutes
    Find out how much your home could sell for in as little as 3 minutes with a no-obligation cash offer.
    Estimated market value
    $255,200
    Get a cash offer in 3 minutes
    Find out how much your home could sell for in as little as 3 minutes with a no-obligation cash offer.
    Estimated market value
    $255,200