Skip main navigation
Off market
  • $1,017,100

    6402 Arrowhead Ct, Indian Head Park, IL 60525

    5beds
    2,875sqft
    SingleFamily
    Built in 1977
    0.58 Acres Lot
    $1,017,100 Zestimate®
    $354/sqft
    $4,828 Estimated rent

    Home value

    $1,017,100

    $936,000 - $1.12M

    $4,828/mo

    Zestimate® history
    Loading
    Loading...

    Owner options

    List your home for rent

    $4,828/mo

    Rent Zestimate®

    Find your next renter with Zillow Rental Manager. Plus, with online applications, you can quickly screen prospective tenants – for free.

    Learn more

    $4,828/mo

    Rent Zestimate®

    Refinance and save

    $7,239/mo

    Est. payment

    Refinancing to a lower rate could help reduce your monthly payments and save thousands over the life of the loan.

    See today's rates

    $7,239/mo

    Est. payment

    Explore your selling options

    Work with a Zillow partner agent

    Leverage their expertise and Zillow's premium Showcase listings to get your home seen by more buyers.

    Get started

    List with your own agent

    Get your home in front of millions of buyers by listing it on Zillow.

    Learn how to do it

    Sell it yourself

    Take full control of how buyers see your home on Zillow by listing For Sale by Owner (FSBO).

    List your home

    What's special

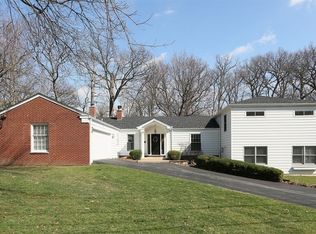
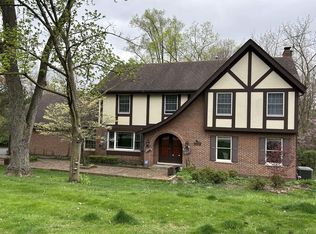
    Wow! This beautiful contemporary-style modern home was designed by architect Richard Marker on one of the most desirable lots in Indian Head Park! Set on a gorgeous piece of property at the end of a cul-de-sac, the house is nestled in a grove of mature trees on over 1/2 acre that provide beautiful views out from the home's many large windows through the changing seasons. Comprising 2,875 square feet, the home boasts 5 bedrooms and 4 full baths - perfect for a large family, a household with multiple home office needs or just room for entertaining out-of-town guests or for hobbies. Vast windows throughout and multiple skylights flood the home with natural light. The open Kitchen & Family Room area will delight with its fireplace and wood plank and beam ceilings that soar above an architectural staircase connecting the main and 2nd floor with the walkout lower level. The Primary Suite is elevated up a few steps from the main level, with plenty of closet space, a cozy sitting area, wood plank ceilings and large private en suite bathroom as well. An Open Living Room & Dining Room area with lovely views into the trees and pathways makes entertaining both comfortable and easy. A bedroom on the main level, right around the corner from a full bath, offers a perfect guest suite, home office or in-law arrangement. Three more bedrooms upstairs, all with wood plank ceilings, and another full bath overlook the main level on two sides of the loft-style landing at the top of the stairway. In the walkout lower level you'll find a lounge / bar / game area with its own fireplace and large windows out to a patio, plus a 2nd Family Room, a small study or storage room, and the 4th full bathroom plus more storage. Expertly designed to take best advantage of the wonderful property, the home features plenty of architectural details that make this a very special residence, including angled cedar siding, smoked bubble windows, an architectural reveal between walls and ceilings (a Richard Marker trademark detail), under cabinet windows in the kitchen and much more. There are also multiple outdoor spaces to enjoy, including a wrap-around deck and two patios, plus the amazing lot & landscape itself. Recent improvements include a 2019 roof renovation with 5 year unconditional guarantee; exterior painted in 2019; new sliding door glass in 2019 featuring Cardinal Low-E glass; new deck railing & balusters in 2019 and new instant hot water tank for the kitchen sink and a new sump pump in 2020. All of this is in the desirable "45 Acres" subdivision, with quick & easy access to the highway and served by Highlands Elementary, Highlands Middle School and Lyons Township High School. Don't miss your opportunity to own and live in a truly special home that offers the best of both neighborhood living and privacy, bringing a sense of peace every day as you enjoy your sanctuary of natural beauty and comfortable living.

    This property is off market, which means it's not currently listed for sale or rent on Zillow. This may be different from what's available on other websites or public sources.

    Facts & features

    Interior

    Bedrooms & bathrooms
    • Bedrooms: 5
    • Bathrooms: 4
    • Full bathrooms: 4
    Heating
    • Forced air, Gas
    Cooling
    • Central
    Appliances
    • Included: Dishwasher, Dryer, Garbage disposal, Refrigerator, Trash compactor, Washer
    Features
    • Flooring: Carpet, Hardwood
    • Basement: Partially finished
    • Has fireplace: Yes
    Interior area
    • Total interior livable area: 2,875 sqft

    Property

    Parking
    • Total spaces: 2
    • Parking features: Garage - Attached
    Features
    • Exterior features: Brick
    • Has spa: Yes
    Lot
    • Size: 0.58 Acres
    Details
    • Parcel number: 1819201039

    Construction

    Type & style
    • Home type: SingleFamily
    Materials
    • Frame
    • Roof: Asphalt
    Condition
    • Year built: 1977

    Utilities & green energy

    • Sewer: Sewer-Public

    Community & HOA

    Location
    • Region: Indian Head Park

    Financial & listing details

    • Price per square foot: $354/sqft
    • Tax assessed value: $641,010
    • Annual tax amount: $14,081

    Price history

    DateEventPrice
    3/9/2021Sold$641,000$223/sqft
    Source: Public Record Report a problem
    12/30/2020Sold$641,000-2.1%$223/sqft
    Source: MRED as distributed by MLS GRID #10914121 Report a problem
    11/2/2020Pending sale$655,000$228/sqft
    Source: Baird & Warner #10914121 Report a problem
    10/22/2020Listed for sale$655,000+63.7%$228/sqft
    Source: Baird & Warner #10914121 Report a problem
    7/7/1999Sold$400,000$139/sqft
    Source: Public Record Report a problem

    Public tax history

    YearProperty taxesTax assessment
    2024$14,081 +3.3%$64,101 +0%
    2023$13,630 -1.2%$64,100 +16.1%
    2022$13,790 -1.2%$55,190
    2021$13,954 +8.5%$55,190
    2020$12,864 -17.5%$55,190 -16.9%
    2019$15,595 +1.9%$66,414
    2018$15,298 -0.1%$66,414 -2.8%
    2017$15,317 +16.6%$68,300 +29.5%
    2016$13,131 -16%$52,736 -16.8%
    2015$15,630 +1.3%$63,356
    2014$15,437 +14.9%$63,356 +8.8%
    2013$13,438 +3.5%$58,258
    2012$12,984 +3.1%$58,258
    2011$12,598 +10.4%$58,258 -0.9%
    2010$11,412 +2.2%$58,790
    2009$11,164 +6%$58,790 -7%
    2008$10,532 -1.6%$63,216 +3.2%
    2007$10,699 +3.7%$61,230
    2006$10,312 +7.6%$61,230
    2005$9,582 -8%$61,230 +12.3%
    2004$10,415 +2.5%$54,535
    2003$10,162 +2.5%$54,535
    2002$9,913 +22.7%$54,535 +23.9%
    2001$8,081 +5.5%$44,018
    2000$7,662 -2.5%$44,018
    1999$7,856 $44,018
    Find assessor info on the county website

    Neighborhood: 60525

    Nearby schools

    GreatSchools rating
    Schools provided by the listing agent
    • Elementary: Highlands Elementary School
    • Middle: Highlands Middle School
    • High: Lyons Twp High School

    Source: The MLS. This data may not be complete. We recommend contacting the local school district to confirm school assignments for this home.

    Get a cash offer in 3 minutes
    Find out how much your home could sell for in as little as 3 minutes with a no-obligation cash offer.
    Estimated market value
    $1,017,100
    Get a cash offer in 3 minutes
    Find out how much your home could sell for in as little as 3 minutes with a no-obligation cash offer.
    Estimated market value
    $1,017,100