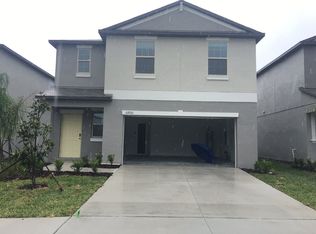
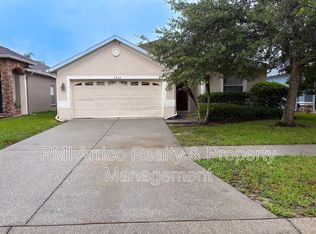
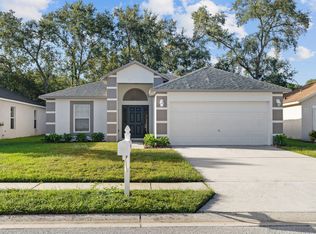
A beautifully designed two-story home in the highly sought-after Abbott Square community in Zephyrhills! Thoughtfully crafted for modern living, this home features a bright, open-concept layout where the spacious Great Room, dining area, and stylish kitchen seamlessly flow together perfect for everyday living and entertaining alike. Step outside to your private covered patio, an ideal space to enjoy your morning coffee, unwind after a long day, or host family and friends. Upstairs, you'll find generously sized bedrooms designed for comfort and privacy, including a spacious owner's retreat complete with a large walk-in closet and an en-suite bathroom that creates the perfect place to relax and recharge. Beyond the home, Abbott Square offers an exceptional lifestyle with resort-style amenities including a sparkling community pool, clubhouse, fitness center, game room, BBQ and picnic areas, playgrounds, and scenic green spaces. Conveniently located near golf courses, shopping, dining, schools, and major roadways, you'll also enjoy easy access to lakes, fishing, boating, and other outdoor recreation that make Florida living so desirable. Don't miss your opportunity to rent a beautiful home in one of Zephyrhills' most amenity-rich communities. Schedule your private showing today!
House for rent
Singlefamily
Available now
Cats, dogs OK
Air conditioner, central air
In unit laundry
2 Attached garage spaces parking
Central
What's special
- 45 days |
- -- |
- -- |
Zillow last checked:
Listing updated:
Travel times

Let’s turn your rent into credit progress
Build credit history with every on-time payment and get credit for the payment you’re already making.
Facts & features
Interior
Bedrooms & bathrooms
- Bedrooms: 4
- Bathrooms: 3
- Full bathrooms: 2
- 1/2 bathrooms: 1
Heating
- Central
Cooling
- Air Conditioner, Central Air
Appliances
- Included: Dishwasher, Dryer, Microwave Oven, Range, Refrigerator, Washer
- Laundry: In Unit, Inside
Features
- Ceiling Fan(s), Ceiling Fan(s), Walk In Closet
Interior area
- Total interior livable area: 1,764 sqft
Video & virtual tour
Property
Parking
- Total spaces: 2
- Parking features: Attached, Garage
- Has attached garage: Yes
- Details: Contact manager
Features
- Stories: 2
Details
- Additional structures: Garage(s)
- Parcel number: 0426210160025000220
Construction
Type & style
- Home type: SingleFamily
- Property subtype: SingleFamily
Condition
- Year built: 2023
Community & HOA
Location
- Region: Zephyrhills
Financial & listing details
- Lease term: Contact For Details
Nearby apartments for rent


Price history
| Date | Event | Price |
|---|---|---|
| 9/5/2026 | Listing removed | $329,999$187/sqft |
Source:  Stellar MLS #TB8532310 Report a problem Stellar MLS #TB8532310 Report a problem | ||
| 9/1/2026 | Price change | $2,600+4%$1/sqft |
Source: Stellar MLS #TB8539974 Report a problem | ||
| 8/18/2026 | Listed for rent | $2,500$1/sqft |
Source: Stellar MLS #TB8539974 Report a problem | ||
| 8/12/2026 | Price change | $329,999-1.5%$187/sqft |
Source: Stellar MLS #TB8532310 Report a problem | ||
| 7/26/2026 | Listed for sale | $334,999+3.1%$190/sqft |
Source: Stellar MLS #TB8532310 Report a problem | ||
| 11/28/2023 | Sold | $324,990$184/sqft |
Source: Stellar MLS #T3469653 Report a problem | ||
| 9/15/2023 | Pending sale | $324,990$184/sqft |
Source: Stellar MLS #T3469653 Report a problem | ||
| 9/6/2023 | Price change | $324,990-1.6%$184/sqft |
Source: Stellar MLS #T3469653 Report a problem | ||
| 9/1/2023 | Listed for sale | $330,170$187/sqft |
Source: Stellar MLS #T3469653 Report a problem | ||