Skip main navigation
Sold for $570,000
  • $570,000

    6402 Barnwood Dr, Clinton, MD 20735

    4beds
    3,376sqft
    Single Family Residence
    Built in 2001
    9,504 Square Feet Lot
    $570,600 Zestimate®
    $169/sqft
    $4,026 Estimated rent

    Home value

    $570,600

    $508,000 - $645,000

    $4,026/mo

    Zestimate® history
    Loading
    Loading...

    Owner options

    List your home for rent

    $4,026/mo

    Rent Zestimate®

    Find your next renter with Zillow Rental Manager. Plus, with online applications, you can quickly screen prospective tenants – for free.

    Learn more

    $4,026/mo

    Rent Zestimate®

    Refinance and save

    $3,899/mo

    Est. payment

    Refinancing to a lower rate could help reduce your monthly payments and save thousands over the life of the loan.

    See today's rates

    $3,899/mo

    Est. payment

    Explore your selling options

    Work with a Zillow partner agent

    Leverage their expertise and Zillow's premium Showcase listings to get your home seen by more buyers.

    Get started

    List with your own agent

    Get your home in front of millions of buyers by listing it on Zillow.

    Learn how to do it

    Sell it yourself

    Take full control of how buyers see your home on Zillow by listing For Sale by Owner (FSBO).

    List your home

    What's special

    Gas fireplaceFinished walk-up basementSitting areaOversized rimless showerLoads of natural lightRecessed lightsFloor to ceiling windows
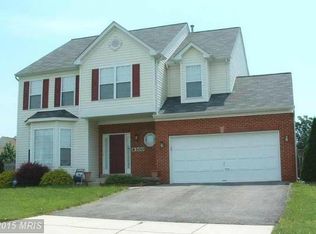
    **Offer deadline Monday, 11/4 @ 6pm** Welcome to Countryside! This 3-level 4 bed/3.5 bath, SF home boasts 3,300 square feet of modern living. The foyer invites you into the step-down formal living room and dining room w/bay window, beautiful mahogany bamboo flooring and loads of natural light. As you flow into the gourmet kitchen, it’s open design embraces entertaining with a granite center island, endless granite counter space, a 4-piece stainless steel appliance package to include a side-by-side refrigerator, 5-burner gas stove w/ griddle, built in microwave and dishwasher and additional table space. The adjourning family/great room is accented with floor to ceiling windows and gas fireplace, perfect for entertaining, relaxation or TV time. Ready for bed? Ascend to the upper-level hosting four bedrooms and 2 full baths. The enormous primary suite is fit for slumber, 2 walk-in closets and a sitting area. Enter the en-suite bathroom via French doors for a spa-like experience with decorative accents, corner soaking tub, oversized rimless shower and dual vanities. The three additional spacious bedrooms and full bath complete this level designed for quiet time. This remarkable home also features a finished walk-up basement with newer carpet and recessed lights. Whether entertaining with movie night, game day, need a personal gym or playroom, this versatile space can accommodate them all. It is accompanied by a full bathroom and laundry/utility room. Need to feel the great outdoors? Why not enjoy the .20 fenced yard or deck off the kitchen. Finally, this home is well positioned just minutes from JBA, local parks, schools and shopping. There is quick access to MD-Rte 5 and I-495/95. Convenient to downtown DC, Southern MD or a drive across the Wilson Bridge into VA. Schedule a showing today and experience all this stunning home has to offer!

    Zillow last checked:

    Listing updated:

    Listed by:

    Rosalyne Chatman 301-325-2632,

    CENTURY 21 New Millennium

    Bought with:

    Azmera Abraham, 0225204423

    Abraham & Associates Realty

    Source: Bright MLS,MLS#: MDPG2130760MLS Logo

    Facts & features

    Interior

    Bedrooms & bathrooms
    • Bedrooms: 4
    • Bathrooms: 4
    • Full bathrooms: 3
    • 1/2 bathrooms: 1
    • Main level bathrooms: 1
    Rooms
    • Room types: Basement
    Basement
    • Area: 1100
    Heating
    • Forced Air, Natural Gas
    Cooling
    • Central Air, Ceiling Fan(s), Electric
    Appliances
    • Included: Disposal, Dryer, Exhaust Fan, Ice Maker, Self Cleaning Oven, Oven/Range - Gas, Stainless Steel Appliance(s), Water Heater, Washer, Microwave, Gas Water Heater
    • Laundry: In Basement, Has Laundry
    Features
    • Breakfast Area, Ceiling Fan(s), Combination Dining/Living, Family Room Off Kitchen, Floor Plan - Traditional, Eat-in Kitchen, Kitchen Island, Primary Bath(s), Pantry, Soaking Tub, Bathroom - Tub Shower, Upgraded Countertops, Walk-In Closet(s), Kitchen - Gourmet, 9'+ Ceilings, Dry Wall
    • Flooring: Laminate, Tile/Brick, Carpet
    • Doors: ENERGY STAR Qualified Doors
    • Windows: Double Hung, Vinyl Clad, Window Treatments
    • Basement: Exterior Entry,Rear Entrance,Full,Finished,Walk-Out Access,Sump Pump,Heated
    • Number of fireplaces: 1
    • Fireplace features: Screen, Gas/Propane
    Interior area
    • Total structure area: 3,376
    • Total interior livable area: 3,376 sqft
    • Finished area above ground: 2,276
    • Finished area below ground: 1,100

    Property

    Parking
    • Total spaces: 4
    • Parking features: Garage Faces Front, Garage Door Opener, Attached, Driveway
    • Attached garage spaces: 2
    • Uncovered spaces: 2
    Accessibility
    • Accessibility features: None
    Features
    • Levels: Three
    • Stories: 3
    • Exterior features: Satellite Dish
    • Pool features: None
    • Fencing: Full
    Lot
    • Size: 9,504 Square Feet
    • Features: Front Yard, Landscaped, Rear Yard
    Details
    • Additional structures: Above Grade, Below Grade, Outbuilding
    • Parcel number: 17092826972
    • Zoning: RSF95
    • Special conditions: Standard

    Construction

    Type & style
    • Home type: SingleFamily
    • Architectural style: Colonial
    • Property subtype: Single Family Residence
    Materials
    • Frame
    • Foundation: Concrete Perimeter
    • Roof: Shingle
    Condition
    • Very Good
    • New construction: No
    • Year built: 2001

    Utilities & green energy

    • Sewer: Public Sewer
    • Water: Public

    Community & HOA

    Community
    • Security: Security System, Fire Sprinkler System
    • Subdivision: Countryside
    HOA
    • Has HOA: Yes
    • HOA fee: $300 annually
    • HOA name: COUNTRYSIDE
    Location
    • Region: Clinton

    Financial & listing details

    • Price per square foot: $169/sqft
    • Tax assessed value: $423,067
    • Annual tax amount: $6,287
    • Date on market: 11/1/2024
    • Listing agreement: Exclusive Right To Sell
    • Listing terms: VA Loan,FHA,Conventional,Cash
    • Ownership: Fee Simple

    Price history

    DateEventPrice
    12/4/2024Sold$570,000+3.6%$169/sqft
    Source: Bright MLS #MDPG2130760 Report a problem
    11/6/2024Listing removed$550,000$163/sqft
    Source: Bright MLS #MDPG2130760 Report a problem
    11/1/2024Listed for sale$550,000+29.4%$163/sqft
    Source: Bright MLS #MDPG2130760 Report a problem
    12/9/2019Sold$425,000-0.2%$126/sqft
    Source: Public Record Report a problem
    9/3/2019Price change$425,900-0.9%$126/sqft
    Source: Keller Williams Capital Properties #MDPG534754 Report a problem
    8/19/2019Price change$429,900-2.3%$127/sqft
    Source: Keller Williams Capitol Properties #MDPG534754 Report a problem
    8/14/2019Price change$439,900-1.3%$130/sqft
    Source: Keller Williams Capitol Properties #MDPG534754 Report a problem
    8/5/2019Price change$445,900-0.9%$132/sqft
    Source: Keller Williams Capitol Properties #MDPG534754 Report a problem
    7/2/2019Listed for sale$449,900+16.9%$133/sqft
    Source: Keller Williams Capital Properties #MDPG534754 Report a problem
    8/1/2016Listing removed$385,000$114/sqft
    Source: RE/MAX Realty Centre Inc. #PG9722676 Report a problem
    7/27/2016Listed for sale$385,000+67.4%$114/sqft
    Source: RE/MAX Realty Centre Inc. #PG9722676 Report a problem
    4/12/2016Sold$230,000+5.9%$68/sqft
    Source: Public Record Report a problem
    2/10/2016Pending sale$217,200$64/sqft
    Source: First Class Real Estate Services #PG9562902 Report a problem
    2/2/2016Listed for sale$217,200+1.4%$64/sqft
    Source: First Class Real Estate Services #PG9562902 Report a problem
    5/1/2001Sold$214,110$63/sqft
    Source: Public Record Report a problem

    Public tax history

    YearProperty taxesTax assessment
    2025$6,855 +45.7%$434,400 +2.7%
    2024$4,705 +2.8%$423,067 +2.8%
    2023$4,578 +2.8%$411,733 +2.8%
    2022$4,452 +4.7%$400,400 +4.7%
    2021$4,254 +4.9%$382,533 +4.9%
    2020$4,055 -17.5%$364,667 +10.3%
    2019$4,913 $330,633
    2018$4,913 +5.1%$330,633 +5.1%
    2017$4,673 +2.6%$314,467 +5.4%
    2016$4,553 $298,300 +3%
    2015$4,553 $289,700 +3.1%
    2014$4,553 $281,100 +3.2%
    2013-- $272,500
    2012-- $272,500
    2011-- $272,500 -40.2%
    2010-- $455,550 +15.9%
    2009-- $393,040 +18.9%
    2008-- $330,530 +23.3%
    2007-- $268,020 +8.8%
    2006-- $246,412 +9.6%
    2005-- $224,806 +10.6%
    2004-- $203,200
    2003-- $203,200 +1.9%
    2002-- $199,490 +3.9%
    2001-- $192,070
    Find assessor info on the county website

    Neighborhood: 20735

    Nearby schools

    GreatSchools rating
    Schools provided by the listing agent
    • High: Surrattsville
    • District: Prince George's County Public Schools

    Source: Bright MLS. This data may not be complete. We recommend contacting the local school district to confirm school assignments for this home.

    Get a cash offer in 3 minutes
    Find out how much your home could sell for in as little as 3 minutes with a no-obligation cash offer.
    Estimated market value
    $570,600
    Get a cash offer in 3 minutes
    Find out how much your home could sell for in as little as 3 minutes with a no-obligation cash offer.
    Estimated market value
    $570,600