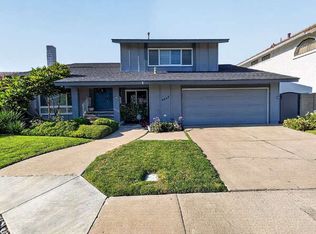
Brand New Interior Painting ** Welcome to this stunning tri-level home offering an exceptional floor plan with soaring vaulted ceilings, 4 spacious bedrooms, 3 bathrooms, (including a main floor bedroom and bath) and a rare three-car garage. The grand living room welcomes you with dramatic vaulted ceilings, wood flooring, and a beautiful bay window that fills the space with natural light. The adjacent formal dining room also features vaulted ceilings. The beautifully remodeled kitchen is the heart of the home, featuring custom cabinetry, granite countertops, a large center island with seating, stainless steel appliances, recessed lighting, and abundant storage. The inviting step-down family room offers a beautiful fireplace and French doors leading to the covered patio and backyard. A highly desirable main-floor bedroom and full bathroom with a walk-in shower provide the perfect space for guests, extended family, or a home office. The separate indoor laundry room includes built-in cabinetry and additional workspace for everyday convenience. Upstairs, you'll find three additional bedrooms, including a unique secondary bedroom with vaulted ceilings and an elevated loft-style sleeping area accessed by built-in steps. The spacious primary suite offers French doors leading to an oversized private balcony, creating a peaceful outdoor retreat. The luxurious remodeled primary bathroom features dual marble vanities, custom cabinetry, a designer walk-in shower with frameless glass enclosure, built-in bench, and elegant finishes. A remodeled hall bathroom with dual sinks serves the secondary bedrooms. The beautifully landscaped backyard is designed for year-round enjoyment with a large covered patio, lush grass area, decorative stone hardscape, mature landscaping, and multiple areas for entertaining family and friends. An expansive second-story balcony provides an additional outdoor living space rarely found in homes of this style. Ideally located in a highly desirable neighborhood close to parks, shopping, dining, and award-winning schools
House for rent
$5,400/moFees may apply
6402 Cantiles Ave, Cypress, CA 90630
4beds
2,358sqft
Price may not include required fees and charges. Learn more|
Singlefamily
Available now
No pets
Air conditioner, central air
In unit laundry
3 Attached garage spaces parking
Central, electric, natural gas, wood
What's special
Beautiful fireplaceMature landscapingOversized private balconyRare three-car garageCustom cabinetryDecorative stone hardscapeSpacious primary suite
- 17 days |
- -- |
- -- |
Zillow last checked:
Listing updated:
Travel times

Let’s turn your rent into credit progress
Build credit history with every on-time payment and get credit for the payment you’re already making.
Facts & features
Interior
Bedrooms & bathrooms
- Bedrooms: 4
- Bathrooms: 3
- Full bathrooms: 3
Rooms
- Room types: Bedroom, Dining Room, Entry/Foyer, Family Room, Kitchen, Living Room, Primary Bedroom
Heating
- Central, Electric, Natural Gas, Wood
Cooling
- Air Conditioner, Central Air
Appliances
- Included: Dishwasher, Dryer, Electric Oven, Electric Range, Garbage Disposal, Gas Water Heater, Microwave Oven, Refrigerator, Trash Compactor, Washer
- Laundry: In Unit, Inside, Laundry Room
Features
- Balcony, Bedroom on Main Level, Block Walls, Cathedral Ceiling(s), Ceiling Fan(s), Ceiling Fan(s), Granite Counters, High Ceilings, Open Floorplan, Primary Suite, Recessed Lighting, Separate/Formal Dining Room, Walk-In Closet(s)
- Flooring: Tile, Wood
- Has fireplace: Yes
Interior area
- Total interior livable area: 2,358 sqft
Property
Parking
- Total spaces: 3
- Parking features: Attached, Driveway, Garage, Open
- Has attached garage: Yes
- Has uncovered spaces: Yes
- Details: Contact manager
Features
- Stories: 2
- Patio & porch: Patio
- Exterior features: Balcony, Block Walls, Lighting, Primary Suite, Separate/Formal Dining Room, Walk-In Closet(s)
- Pool features: Contact manager
- Has view: Yes
- View description: Contact manager
Lot
- Features: Back Yard, Landscaped, Level
Details
- Additional structures: Garage(s)
- Parcel number: 22410203
Construction
Type & style
- Home type: SingleFamily
- Property subtype: SingleFamily
Materials
- Roof: Composition
Condition
- Year built: 1972
Community & HOA
Community
- Features: Curbs
HOA
- Amenities included: Parking
Location
- Region: Cypress
Financial & listing details
- Lease term: 12 Months
Nearby apartments for rent

Price history
| Date | Event | Price |
|---|---|---|
| 8/6/2026 | Listed for rent | $5,400$2/sqft |
Source: CRMLS #PW26172252 Report a problem | ||
| 7/15/2026 | Sold | $1,410,000+0.9%$598/sqft |
Source:  CRMLS #PW26102947 Report a problem CRMLS #PW26102947 Report a problem | ||
| 6/19/2026 | Contingent | $1,398,000$593/sqft |
Source: CRMLS #PW26102947 Report a problem | ||
| 5/26/2026 | Listed for sale | $1,398,000$593/sqft |
Source: CRMLS #PW26102947 Report a problem | ||
Neighborhood: 90630
Nearby schools
GreatSchools rating
- 10/10Frank Vessels Elementary SchoolGrades: K-6Distance: 1.1 mi
- 6/10Lexington Junior High SchoolGrades: 7-8Distance: 2.7 mi
- 9/10Cypress High SchoolGrades: 9-12Distance: 1.6 mi