Welcome to this beautiful 1-bedroom, 1-bath home offering the perfect blend of comfort, style, and convenience. Located just minutes from the Galleria and Uptown Park, this move-in-ready condo features an open layout, granite countertops, modern cabinetry, and stainless-steel appliances. Large windows fill the space with natural light, creating a warm and inviting atmosphere. Close to top dining and shopping. Easy access to Loop 610, Westheimer, and San Felipe. Experience modern living, unbeatable location, and effortless convenience - a true lifestyle upgrade in Houston’s Galleria area!
For sale
Price cut: $5.4K (6/6)
$119,500
6402 Del Monte Dr #121, Houston, TX 77057
1beds
684sqft
Condominium
Built in 1970
-- sqft lot
$-- Zestimate®
$175/sqft
$460/mo HOA
What's special
Stainless-steel appliancesLarge windowsGranite countertopsNatural lightModern cabinetryOpen layout
- 299 days
- 11
- 0
Zillow last checked:
Listing updated:
Listed by:
Ali Pourmemar TREC #0792100 281-989-0755,
Next Trend Realty LLC,
Shirin Kiarash TREC #0784488 224-304-6893,
Next Trend Realty LLC
Source: HAR,MLS#: 52232377
Facts & features
Interior
Bedrooms & bathrooms
- Bedrooms: 1
- Bathrooms: 1
- Full bathrooms: 1
Primary bedroom
- Level: Second
- Area: 156
- Dimensions: 13 x 12
Heating
- Electric
Cooling
- Electric
Interior area
- Total structure area: 684
- Total interior livable area: 684 sqft
Property
Features
- Levels: 2nd Level
- Stories: 1
Lot
- Size: 3.71 Acres
Details
- Parcel number: 1103190000002
Construction
Type & style
- Home type: Condo
- Architectural style: Traditional
- Property subtype: Condominium
Materials
- Brick
- Foundation: Slab
- Roof: Composition
Condition
- New construction: No
- Year built: 1970
Utilities & green energy
- Sewer: Public Sewer
- Water: Public
Community & HOA
Community
- Subdivision: Rivington T/H Condo
HOA
- Has HOA: Yes
- HOA fee: $460 monthly
Location
- Region: Houston
Financial & listing details
- Price per square foot: $175/sqft
- Tax assessed value: $126,181
- Annual tax amount: $2,137
- Date on market: 11/8/2025
Estimated market value
Not available
Estimated sales range
Not available
$1,081/mo
Price history
| Date | Event | Price |
|---|---|---|
| 8/18/2026 | Price change | $1,565-6%$2/sqft |
Source:  HAR #59935632 Report a problem HAR #59935632 Report a problem | ||
| 6/18/2026 | Listed for rent | $1,665$2/sqft |
Source: HAR #59935632 Report a problem | ||
| 6/18/2026 | Listing removed | $1,665$2/sqft |
Source: HAR #11679084 Report a problem | ||
| 6/6/2026 | Price change | $119,500-4.3%$175/sqft |
Source:  HAR #52232377 Report a problem HAR #52232377 Report a problem | ||
| 4/1/2026 | Price change | $1,665+51.4%$2/sqft |
Source: HAR #11679084 Report a problem | ||
| 3/30/2026 | Listed for rent | $1,100$2/sqft |
Source: HAR #11679084 Report a problem | ||
| 3/30/2026 | Listing removed | $1,100$2/sqft |
Source: HAR #45502753 Report a problem | ||
| 3/5/2026 | Price change | $1,100-15.4%$2/sqft |
Source: HAR #45502753 Report a problem | ||
| 3/5/2026 | Price change | $124,900-2%$183/sqft |
Source: HAR #52232377 Report a problem | ||
| 12/18/2025 | Listed for rent | $1,300$2/sqft |
Source: HAR #45502753 Report a problem | ||
| 11/8/2025 | Listed for sale | $127,500$186/sqft |
Source: HAR #52232377 Report a problem | ||
| 10/9/1991 | Sold | -- |
Source: Agent Provided Report a problem | ||
Public tax history
| Year | Property taxes | Tax assessment |
|---|---|---|
| 2025 | $1,022 -51.5% | $126,181 +25.4% |
| 2024 | $2,105 +171.1% | $100,602 +19.2% |
| 2023 | $776 -27.8% | $84,393 |
| 2022 | $1,076 | $84,393 +1.2% |
| 2021 | -- | $83,431 +4.2% |
| 2020 | $1,921 -0.9% | $80,043 |
| 2019 | $1,938 +2.3% | $80,043 -6.5% |
| 2018 | $1,895 | $85,574 +14.1% |
| 2017 | $1,895 +7.1% | $75,000 +7.1% |
| 2016 | $1,770 -3% | $70,000 -15.6% |
| 2015 | $1,825 | $82,977 +11.8% |
| 2014 | $1,825 | $74,243 +40.1% |
| 2013 | -- | $53,000 -11.7% |
| 2012 | -- | $60,031 |
| 2011 | -- | $60,031 |
| 2010 | -- | $60,031 |
| 2009 | -- | $60,031 |
| 2008 | -- | $60,031 -4.7% |
| 2007 | -- | $62,995 +16.2% |
| 2006 | -- | $54,208 |
| 2005 | -- | -- |
Find assessor info on the county website
Monthly payment
Est. payment
Payment breakdown
Explore the cost of this home by adjusting the details. Changes won't be saved.Climate risks
Neighborhood: Greater Uptown
Nearby schools
Schools provided by the listing agent
- Elementary: Briargrove Elementary School
- Middle: Tanglewood Middle School
- High: Wisdom High School
Source: HAR. This data may not be complete. We recommend contacting the local school district to confirm school assignments for this home.


Similar homes
- $147,5002 bd1 ba952 sqft2125 Augusta Dr APT 1, Houston, TX 77057For Sale
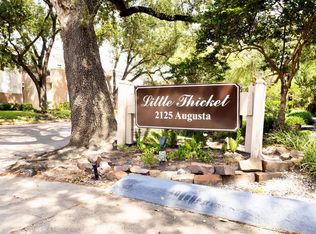 MLS ID #36957040, Sameer Javeed, Walzel Properties - Corporate Office. HAR
 - $104,9991 bd1 ba684 sqft6410 Del Monte Dr APT 118, Houston, TX 77057For Sale
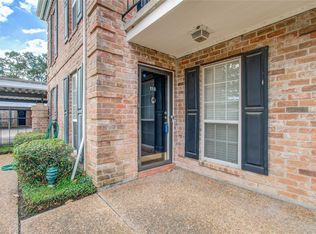 MLS ID #12122986, Diane Schrakamp, Honeywood Realty. HAR
 - $105,0001 bd1 ba773 sqft7900 Westheimer Rd APT 216, Houston, TX 77063For Sale
 MLS ID #18899306, Michael Seder, eXp Realty LLC. HAR
 - $121,0001 bd1 ba756 sqft2121 Fountain View Dr APT 92E, Houston, TX 77057For Sale
 MLS ID #66400190, Donna Hood, Berkshire Hathaway HomeServices Premier Properties. HAR
