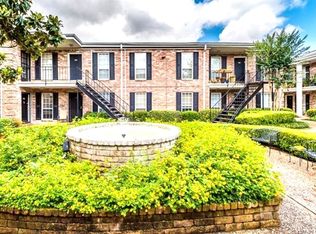
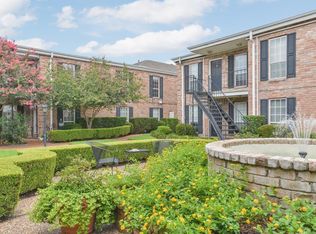
Unbeatable Galleria Location – ALL BILLS PAID! Discover effortless living in this beautifully updated 1-bedroom, first-floor condo tucked in a peaceful courtyard setting, right in the heart of one of Houston's most coveted zip codes, 77057. Minutes from the Galleria, Uptown Park, Highland Village, and major employment hubs, with quick access to 610 and Westheimer, this location can't be beat for commuters and shoppers alike. Step inside to find fresh paint, new carpet, and stylish 2" faux wood blinds throughout. The kitchen shines with granite countertops, and a brand-new 2024 HVAC system ensures year-round comfort & efficiency. Washer/dryer hookups are already in place for added convenience, plus a laundry facility is just steps from your door. Enjoy the ease of ALL BILLS PAID with a low $425 monthly HOA - a rare find that simplifies budgeting and everyday living. One covered parking space is included. A must-see for anyone wanting low-maintenance living w/ a prime Houston address!
For sale
Price cut: $5K (10/13)
$100,000
6402 Del Monte Dr APT 42, Houston, TX 77057
1beds
680sqft
Condominium
Built in 1970
-- sqft lot
$-- Zestimate®
$147/sqft
$425/mo HOA
What's special
Peaceful courtyard settingFresh paintNew carpet
- 62 days
- 35
- 3
Zillow last checked:
Listing updated:
Listed by:
Rebecca Joseph TREC #0661962 713-501-3642,
Coldwell Banker Realty - The Woodlands
Source: HAR,MLS#: 10238463
Facts & features
Interior
Bedrooms & bathrooms
- Bedrooms: 1
- Bathrooms: 1
- Full bathrooms: 1
Primary bedroom
- Level: First
- Area: 156
- Dimensions: 13x12
Breakfast
- Level: First
- Area: 88
- Dimensions: 11x8
Living room
- Level: First
- Area: 181.8
- Dimensions: 18x10.10
Heating
- Electric, Natural Gas
Cooling
- Electric
Appliances
- Included: Electric Oven, Freestanding Oven, Electric Range, Free-Standing Range, Dishwasher, Washer/Dryer
- Laundry: Common Area
Features
- All Bedrooms Down
- Flooring: Carpet, Tile
- Windows: Window Coverings
Interior area
- Total structure area: 680
- Total interior livable area: 680 sqft
Property
Parking
- Total spaces: 1
- Parking features: Electric Gate, No Garage, Assigned, Carport, Driveway Gate
- Carport spaces: 1
Features
- Levels: Ground Level
- Stories: 1
- Exterior features: Courtyard
Lot
- Size: 3.71 Acres
Details
- Parcel number: 1103130000006
Construction
Type & style
- Home type: Condo
- Architectural style: English,French,Traditional
- Property subtype: Condominium
Materials
- Brick
- Foundation: Slab
- Roof: Composition
Condition
- New construction: No
- Year built: 1970
Utilities & green energy
- Sewer: Public Sewer
- Water: Public
Community & HOA
Community
- Subdivision: Rivington T/H Condo
HOA
- Amenities included: Picnic Area, Pool
- HOA fee: $425 monthly
Location
- Region: Houston
Financial & listing details
- Price per square foot: $147/sqft
- Tax assessed value: $130,716
- Annual tax amount: $2,740
- Date on market: 8/18/2026
- Listing terms: Cash,Conventional,FHA,VA Loan
- Ownership: Full Ownership
- Road surface type: Concrete
Estimated market value
Not available
Estimated sales range
Not available
$1,128/mo
Price history
| Date | Event | Price |
|---|---|---|
| 10/13/2026 | Price change | $100,000-4.8%$147/sqft |
Source:  HAR #10238463 Report a problem HAR #10238463 Report a problem | ||
| 8/18/2026 | Listed for sale | $105,000$154/sqft |
Source: HAR #10238463 Report a problem | ||
Public tax history
| Year | Property taxes | Tax assessment |
|---|---|---|
| 2025 | $2,740 +21.9% | $130,716 +19.8% |
| 2024 | $2,248 +24.6% | $109,128 +21.9% |
| 2023 | $1,804 -8.5% | $89,530 |
| 2022 | $1,971 | $89,530 +6.1% |
| 2021 | -- | $84,413 -0.8% |
| 2020 | $2,042 -0.9% | $85,096 |
| 2019 | $2,061 +4.3% | $85,096 |
| 2018 | $1,976 | $85,096 +8.8% |
| 2017 | $1,976 +2204.2% | $78,200 -5.2% |
| 2016 | $86 -58.3% | $82,514 |
| 2015 | $205 | $82,514 +11.8% |
| 2014 | $205 | $73,830 +23.7% |
| 2013 | -- | $59,697 |
| 2012 | -- | $59,697 |
| 2011 | -- | $59,697 |
| 2010 | -- | $59,697 |
| 2009 | -- | $59,697 |
| 2008 | -- | $59,697 -4.7% |
| 2007 | -- | $62,645 +2.5% |
| 2006 | -- | $61,100 |
| 2005 | -- | -- |
Find assessor info on the county website
Monthly payment
Est. payment
Payment breakdown
Explore the cost of this home by adjusting the details. Changes won't be saved.Climate risks
Neighborhood: Greater Uptown
Nearby schools
Schools provided by the listing agent
- Elementary: Briargrove Elementary School
- Middle: Tanglewood Middle School
- High: Wisdom High School
Source: HAR. This data may not be complete. We recommend contacting the local school district to confirm school assignments for this home.