An exceptional Scottsdale luxury estate offering the perfect blend of modern craftsmanship, resort style living, and versatile multigenerational design. Situated on an expansive corner lot with no HOA, this completely reimagined property features a 7 bedroom, 5 bathroom residence inclusive of a beautifully detached guest house with a dual primary suite secondary living space, ideal for guests, multigenerational living, executive quarters, or extended stays.
Thoughtfully rebuilt with quality and longevity in mind, this home has undergone an extensive top to bottom renovation featuring 100% new plumbing above and below ground, a new electrical system with underground fed 400 amp service, new HVAC systems, a new roof, and comprehensive infrastructure upgrades throughout. Inside, soaring vaulted ceilings and an expansive open concept floorplan create a grand yet inviting atmosphere. Multiple living spaces offer warmth and sophistication with both a natural wood burning fireplace and an elegant electric fireplace, while expansive folding glass doors, oversized windows, and skylights flood the home with natural light. Thoughtfully designed architectural overhangs provide comfort and efficiency by minimizing direct sunlight exposure.
At the heart of the home, the chef's kitchen is designed to impress, featuring quartz countertops, stainless steel appliances, designer tile backsplash, pendant lighting, an oversized island with breakfast bar seating, and dedicated wine storage, perfectly designed for both entertaining and everyday living.
The luxurious primary suite serves as a private retreat with direct backyard access, a spacious walk in closet, dual vanities, soaking tub, and a separate walk in shower. Adding an elevated level of comfort, each bedroom features independent temperature control, allowing for personalized climate settings throughout the home.
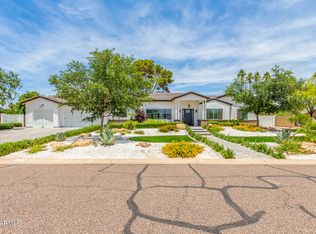
Step outdoors into your private resort style oasis where luxury and functionality seamlessly meet. Enjoy a sparkling pool, sunken poolside lounge, built in BBQ, designer xeriscape landscaping, extensive parking, and exceptional indoor outdoor flow. The property also includes a mature citrus orchard with orange, tangerine, and grapefruit trees, creating a uniquely Arizona experience.
A fully fenced flexible use area offers endless possibilities, ideal for RV parking, a basketball court, recreational amenities, or future customization to fit your lifestyle.
A rare opportunity in Scottsdale to own a meticulously rebuilt luxury property that combines designer finishes, major system upgrades, resort style amenities, and unmatched versatility, all with no HOA.
Sold for $2,920,000
$2,920,000
6402 E LARKSPUR Drive, Scottsdale, AZ 85254
7beds
4,454sqft
Single Family Residence
Built in 2024
0.57 Acres Lot
$2,920,200 Zestimate®
$656/sqft
$5,605 Estimated rent
Home value
$2,920,200
$2.69M - $3.18M
$5,605/mo
Zestimate® history
Owner options
List your home for rent
$5,605/mo
Rent Zestimate®
Find your next renter with Zillow Rental Manager. Plus, with online applications, you can quickly screen prospective tenants – for free.
$5,605/mo
Rent Zestimate®
Refinance and save
$16,849/mo
Est. payment
Refinancing to a lower rate could help reduce your monthly payments and save thousands over the life of the loan.
$16,849/mo
Est. payment
Explore your selling options
Work with a Zillow partner agent
Leverage their expertise and Zillow's premium Showcase listings to get your home seen by more buyers.
Get startedList with your own agent
Get your home in front of millions of buyers by listing it on Zillow.
Learn how to do itSell it yourself
Take full control of how buyers see your home on Zillow by listing For Sale by Owner (FSBO).
List your homeWhat's special
Sparkling poolNatural wood burning fireplaceElegant electric fireplaceExpansive open concept floorplanMultiple living spacesExtensive parkingDesigner xeriscape landscaping
Zillow last checked:
Listing updated:
Listed by:
Monica Lucas 480-634-0224,
Real Broker
Bought with:
Cassandra Sanford, SA530263000
HomeSmart
Source: ARMLS,MLS#: 7040885
Facts & features
Interior
Bedrooms & bathrooms
- Bedrooms: 7
- Bathrooms: 5
- Full bathrooms: 5
Heating
- Electric
Cooling
- Central Air, Ceiling Fan(s)
Appliances
- Included: Refrigerator, Dishwasher, Disposal, Gas Range, Gas Oven, Gas Cooktop
Features
- Non-laminate Counter, Quartz Countertops, High Speed Internet, Double Vanity, Eat-in Kitchen, Breakfast Bar, Vaulted Ceiling(s), Kitchen Island, Full Bth Master Bdrm, Separate Shwr & Tub
- Flooring: Vinyl
- Has basement: No
- Number of fireplaces: 2
- Fireplace features: Other, Living Room
Interior area
- Total structure area: 4,454
- Total interior livable area: 4,454 sqft
Property
Parking
- Total spaces: 7
- Parking features: Attached, RV Access/Parking, RV Gate, Garage Door Opener
- Attached garage spaces: 3
- Uncovered spaces: 4
Features
- Stories: 1
- Patio & porch: Covered, Patio
- Exterior features: Built-in Barbecue
- Has private pool: Yes
- Pool features: Outdoor Pool
- Spa features: None
- Fencing: Back Yard,Block
Lot
- Size: 0.57 Acres
- Features: Corner Lot, Desert Back, Desert Front, Gravel/Stone Front, Synthetic Grass Frnt, Synthetic Grass Back
Details
- Additional structures: Guest House
- Parcel number: 17507047
Construction
Type & style
- Home type: SingleFamily
- Property subtype: Single Family Residence
Materials
- Stucco, Painted, Slump Block
- Roof: Composition
Condition
- Year built: 2024
Utilities & green energy
- Sewer: Septic Tank
- Water: City Water
Community & HOA
Community
- Subdivision: DESERT ESTATES 5
HOA
- Has HOA: No
- Services included: No Fees
Location
- Region: Scottsdale
Financial & listing details
- Price per square foot: $656/sqft
- Tax assessed value: $727,200
- Annual tax amount: $3,592
- Date on market: 6/12/2026
- Cumulative days on market: 36 days
- Listing terms: Cash,Conventional,FHA,VA Loan
- Ownership: Fee Simple
Price history
| Date | Event | Price |
|---|---|---|
| 7/17/2026 | Sold | $2,920,000-1%$656/sqft |
Source:  ARMLS #7040885 Report a problem ARMLS #7040885 Report a problem | ||
| 6/12/2026 | Listed for sale | $2,950,000+264.2%$662/sqft |
Source: ARMLS #7040885 Report a problem | ||
| 8/31/2023 | Sold | $810,000-1%$182/sqft |
Source: ARMLS #6572975 Report a problem | ||
| 8/16/2023 | Pending sale | $818,000$184/sqft |
Source: ARMLS #6572975 Report a problem | ||
| 7/31/2023 | Listed for sale | $818,000$184/sqft |
Source: ARMLS #6572975 Report a problem | ||
| 7/28/2023 | Pending sale | $818,000$184/sqft |
Source: ARMLS #6572975 Report a problem | ||
| 7/20/2023 | Price change | $818,000-2.6%$184/sqft |
Source: ARMLS #6572975 Report a problem | ||
| 6/24/2023 | Listed for sale | $839,900+27.3%$189/sqft |
Source: ARMLS #6572975 Report a problem | ||
| 6/14/2023 | Sold | $660,000$148/sqft |
Source: Public Record Report a problem | ||
Public tax history
| Year | Property taxes | Tax assessment |
|---|---|---|
| 2025 | $3,528 +2.6% | $72,720 -2.5% |
| 2024 | $3,437 +2.1% | $74,620 +134.1% |
| 2023 | $3,367 +17.3% | $31,877 -27.6% |
| 2022 | $2,871 +1.9% | $44,020 +7.2% |
| 2021 | $2,818 -0.4% | $41,080 +6.7% |
| 2020 | $2,831 +3.8% | $38,500 +9% |
| 2019 | $2,728 | $35,330 +15.6% |
| 2018 | $2,728 +4.7% | $30,560 +0.8% |
| 2017 | $2,605 +9.5% | $30,310 +6.3% |
| 2016 | $2,378 +5.4% | $28,510 +1.3% |
| 2015 | $2,256 | $28,150 +30.3% |
| 2014 | -- | $21,610 +15.7% |
| 2013 | -- | $18,680 -6% |
| 2012 | -- | $19,870 -17.4% |
| 2011 | -- | $24,060 -17.9% |
| 2010 | -- | $29,320 -22.3% |
| 2009 | -- | $37,730 -8.6% |
| 2008 | -- | $41,300 +11.5% |
| 2007 | -- | $37,050 +76% |
| 2006 | -- | $21,050 |
| 2005 | -- | $21,050 +22.7% |
| 2004 | -- | $17,150 |
| 2003 | -- | $17,150 +13.6% |
| 2002 | -- | $15,100 |
Find assessor info on the county website
Neighborhood: 85254
Nearby homes
- $2,650,0004 bd5 ba3.9k sqft6412 E Larkspur Dr, Scottsdale, AZ 85254Sold
- $1,601,400-- bd3 ba3.3k sqft6401 E Corrine Dr, Scottsdale, AZ 85254Off Market
- $1,053,400-- bd2 ba2.5k sqft6326 E Larkspur Dr, Scottsdale, AZ 85254Off Market
- $9,9955 bd4 ba4.4k sqft6401 E Larkspur Dr, Scottsdale, AZ 85254For Rent

- $1,205,3004 bd2 ba3.1k sqft6411 E Corrine Dr, Scottsdale, AZ 85254Off Market
- $1,060,300-- bd2 ba2.2k sqft6424 E Larkspur Dr, Scottsdale, AZ 85254Off Market
- $1,114,300-- bd2 ba3k sqft6325 E Corrine Dr, Scottsdale, AZ 85254Off Market
- $1,107,900-- bd2 ba2.5k sqft6325 E Larkspur Dr, Scottsdale, AZ 85254Off Market
Nearby schools
GreatSchools rating
- 8/10Desert Shadows Middle SchoolGrades: 5-8Distance: 0.7 mi
- 7/10Horizon High SchoolGrades: 7-12Distance: 1.9 mi
- 7/10Desert Shadows Elementary SchoolGrades: PK-6Distance: 0.7 mi
Schools provided by the listing agent
- Elementary: Sandpiper Elementary School
- Middle: Desert Shadows Middle School
- High: Paradise Valley High School
- District: Paradise Valley Unified District
Source: ARMLS. This data may not be complete. We recommend contacting the local school district to confirm school assignments for this home.
Get a cash offer in 3 minutes
Find out how much your home could sell for in as little as 3 minutes with a no-obligation cash offer.
Estimated market value
$2,920,200
Get a cash offer in 3 minutes
Find out how much your home could sell for in as little as 3 minutes with a no-obligation cash offer.
Estimated market value
$2,920,200
- Arizona
- Maricopa County
- Scottsdale
- 85254
- 6402 E LARKSPUR Drive
Nearby cities
Nearby neighborhoods
Nearby zip codes
Other Scottsdale Topics
