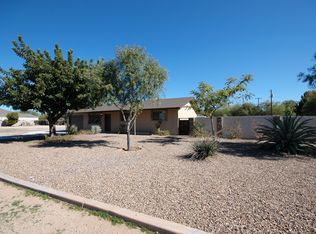
RARE OPPORTUNITY in PRIME MESA! Discover an exceptional .423-ACRE property offering SPACE, PRIVACY & FREEDOM--with NO HOA! Nearly ½ acre creates endless possibilities for an incredible backyard retreat, RV/toy storage, entertaining, gardening or a touch of farm-meets-city living. RV gate, space to park RV & toys & allowance for up to 10 fowl/chickens.* This solid block-constructed home offers 1612 TOTAL confirmed sq. ft., including a permitted 572 sq. ft. addition. The expansive living area flows seamlessly into the kitchen & dining space, creating an inviting open-concept setting for gatherings and everyday living. IMPRESSIVE UPDATES include septic lines replaced 2026, exterior paint & carpet 2026, roof 2023, dual-pane vinyl Low-E windows 2021 & HVAC 2018. MORE...... Baths updated 2017, neutral tile in wet & traffic areas. Step outside to your HUGE PRIVATE BACKYARD with desirable N/S exposure, extended covered patio, added electrical outlets & storage sheds. Imagine the possibilities--create the outdoor lifestyle you've been dreaming of! NEARLY ½ ACRE + NO HOA + PRIME MESA LOCATION = A TRULY UNIQUE FIND!
*Buyer to verify all facts, figures, permits, zoning and animal/fowl allowances deemed material.
Sold for $432,000
Zestimate®
$432,000
6402 E PRINCESS Drive, Mesa, AZ 85205
3beds
1,612sqft
Single Family Residence
Built in 1971
0.42 Acres Lot
$432,000 Zestimate®
$268/sqft
$2,317 Estimated rent
Home value
$432,000
$397,000 - $467,000
$2,317/mo
Zestimate® history
Owner options
List your home for rent
$2,317/mo
Rent Zestimate®
Find your next renter with Zillow Rental Manager. Plus, with online applications, you can quickly screen prospective tenants – for free.
$2,317/mo
Rent Zestimate®
Refinance and save
$2,685/mo
Est. payment
Refinancing to a lower rate could help reduce your monthly payments and save thousands over the life of the loan.
$2,685/mo
Est. payment
Explore your selling options
Work with a Zillow partner agent
Leverage their expertise and Zillow's premium Showcase listings to get your home seen by more buyers.
Get startedList with your own agent
Get your home in front of millions of buyers by listing it on Zillow.
Learn how to do itSell it yourself
Take full control of how buyers see your home on Zillow by listing For Sale by Owner (FSBO).
List your homeWhat's special
Extended covered patioInviting open-concept settingRv gateHuge private backyardStorage shedsAdded electrical outlets
Zillow last checked:
Listing updated:
Listed by:
Joanna Olcott 480-330-1088,
DeLex Realty
Bought with:
Denise Rodriguez, SA704055000
Realty ONE Group
Source: ARMLS,MLS#: 7064446
Facts & features
Interior
Bedrooms & bathrooms
- Bedrooms: 3
- Bathrooms: 2
- Full bathrooms: 2
Heating
- Electric
Cooling
- Central Air, Ceiling Fan(s), Programmable Thmstat
Appliances
- Included: Dryer, Washer, Dishwasher, Electric Range, Electric Oven, Electric Cooktop
- Laundry: Inside
Features
- High Speed Internet, Eat-in Kitchen, No Interior Steps, Pantry, 3/4 Bath Master Bdrm, Laminate Counters
- Flooring: Carpet, Tile
- Windows: Screens, Low Emissivity Windows, Double Pane Windows, ENERGY STAR Qualified Windows, Vinyl Frame
- Has basement: No
- Has fireplace: No
Interior area
- Total structure area: 1,612
- Total interior livable area: 1,612 sqft
Property
Parking
- Total spaces: 6
- Parking features: Off Street, RV Access/Parking
- Uncovered spaces: 6
Features
- Stories: 1
- Patio & porch: Covered, Patio
- Exterior features: Storage
- Spa features: None
- Fencing: Back Yard,Block,Chain Link,Wood
- Waterfront features: Wash
Lot
- Size: 0.42 Acres
- Features: North/South Exposure, Sprinklers In Rear, Corner Lot, Dirt Front, Dirt Back, Auto Timer H2O Back
Details
- Additional structures: Shed(s)
- Parcel number: 14164129
Construction
Type & style
- Home type: SingleFamily
- Architectural style: Ranch
- Property subtype: Single Family Residence
Materials
- Vertical Siding, Painted, Block
- Foundation: Slab
- Roof: Composition
Condition
- Year built: 1971
Community & HOA
Community
- Subdivision: SUHUARO HILLS ESTATES 2
HOA
- Has HOA: No
- Services included: No Fees
Location
- Region: Mesa
Financial & listing details
- Price per square foot: $268/sqft
- Tax assessed value: $305,800
- Annual tax amount: $1,087
- Date on market: 8/14/2026
- Cumulative days on market: 24 days
- Listing terms: Cash,Conventional,1031 Exchange,FHA,VA Loan
- Ownership: Fee Simple
- Road surface type: Paved
Price history
| Date | Event | Price |
|---|---|---|
| 9/18/2026 | Sold | $432,000-6.1%$268/sqft |
Source:  ARMLS #7064446 Report a problem ARMLS #7064446 Report a problem | ||
| 9/8/2026 | Pending sale | $460,000$285/sqft |
Source: ARMLS #7064446 Report a problem | ||
| 8/14/2026 | Listed for sale | $460,000$285/sqft |
Source: ARMLS #7064446 Report a problem | ||
Public tax history
| Year | Property taxes | Tax assessment |
|---|---|---|
| 2025 | $1,080 +0.1% | $30,580 -12.3% |
| 2024 | $1,080 -1.2% | $34,880 +193.9% |
| 2023 | $1,093 +1.7% | $11,868 -48.6% |
| 2022 | $1,074 -1.3% | $23,100 +11.6% |
| 2021 | $1,089 +7.9% | $20,700 +7.4% |
| 2020 | $1,009 +4.7% | $19,280 +15% |
| 2019 | $963 | $16,770 +16.2% |
| 2018 | $963 +3.3% | $14,430 +5.7% |
| 2017 | $933 +7.9% | $13,650 +36.5% |
| 2016 | $865 +4.9% | $10,000 +2.2% |
| 2015 | $824 | $9,780 +27.8% |
| 2014 | -- | $7,650 -6.1% |
| 2013 | -- | $8,150 -4.9% |
| 2012 | -- | $8,570 -8.1% |
| 2011 | -- | $9,330 -20.5% |
| 2010 | -- | $11,730 -19.8% |
| 2009 | -- | $14,630 -9.7% |
| 2008 | -- | $16,200 +16.1% |
| 2007 | -- | $13,950 +45.3% |
| 2006 | -- | $9,600 |
| 2005 | -- | $9,600 +15% |
| 2004 | -- | $8,350 |
| 2003 | -- | $8,350 +13.6% |
| 2002 | -- | $7,350 |
Find assessor info on the county website
Neighborhood: 85205
Nearby homes
- $429,4003 bd2 ba1.5k sqft1413 N 64th St, Mesa, AZ 85205Off Market
- $437,100-- bd1 ba1.8k sqft6418 E Princess Dr, Mesa, AZ 85205Off Market
- $430,0003 bd2 ba1.1k sqft6409 E Princess Dr, Mesa, AZ 85205Sold

- $355,2003 bd2 ba1.1k sqft6401 E Princess Dr, Mesa, AZ 85205Off Market
- $560,2005 bd3 ba2.5k sqft6362 E Princess Dr, Mesa, AZ 85205Off Market
- $559,7004 bd3 ba2.7k sqft1424 N 64th St, Mesa, AZ 85205Off Market
- $398,0003 bd2 ba1.3k sqft6417 E Princess Dr, Mesa, AZ 85205Off Market
- $480,0003 bd2 ba1.1k sqft1425 N 64th St, Mesa, AZ 85205Sold
Nearby schools
GreatSchools rating
- 5/10Shepherd Junior High SchoolGrades: 4-8Distance: 0.8 mi
- 7/10Red Mountain High SchoolGrades: 9-12Distance: 1.1 mi
- 6/10Falcon Hill Elementary SchoolGrades: PK-6Distance: 1.2 mi
Schools provided by the listing agent
- Elementary: Falcon Hill Elementary School
- Middle: Fremont Junior High School
- High: Red Mountain High School
- District: Mesa Unified District
Source: ARMLS. This data may not be complete. We recommend contacting the local school district to confirm school assignments for this home.
Get a cash offer in 3 minutes
Find out how much your home could sell for in as little as 3 minutes with a no-obligation cash offer.
Estimated market value
$432,000
Get a cash offer in 3 minutes
Find out how much your home could sell for in as little as 3 minutes with a no-obligation cash offer.
Estimated market value
$432,000
- Arizona
- Maricopa County
- Mesa
- 85205
- 6402 E PRINCESS Drive
