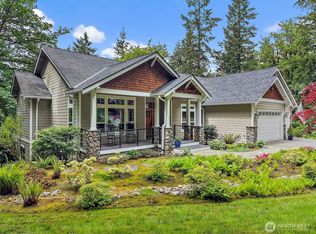
Stunning Northwest Craftsman tucked away on a quiet cul-de-sac overlooking the 7th hole of the Snoqualmie Ridge Golf Course w/breathtaking, unobstructed views of the fairway & Cascade Mountains. Exceptional curb appeal w/mature landscaping & sun-drenched backyard designed to showcase the spectacular setting. Inside, soaring two-story ceilings, hardwood floors & dramatic floor-to-ceiling windows fill the family room w/natural light, while a stunning 20-foot stone fireplace creates a striking focal point. A private office w/French doors & custom built-ins offers the perfect work-from-home retreat. The chef's kitchen is designed for both everyday living & entertaining, featuring a large island with bar seating, breakfast nook, heated floors, wet bar, & wine fridge. Dual staircases add convenience & architectural appeal. The flexible main-floor bonus room w/adjacent full bath can easily function as a guest suite, multi-gen living space, or 5th bedroom. Upstairs, the luxurious primary suite enjoys private mountain and golf course views, a cozy fireplace, coffered ceilings, & a covered deck. The spa-inspired bath features heated flrs & a spacious walk-in closet. 3 additional guest beds each w/ensuite baths, walk-in closets & beautiful views. A few amenities are whole-house generator, HEPA filtration system, surround sound, and a three-car garage. A rare opportunity to enjoy resort-style living w/stunning views, timeless craftsmanship, and an exceptional Snoqualmie Ridge location!
Active
Listed by: Real Broker LLC • Leanna Young
Price cut: $140K (7/17)
$2,500,000
6402 Fairway Place SE, Snoqualmie, WA 98065
5beds
4,350sqft
Single Family Residence
Built in 2004
0.29 Acres Lot
$2,412,500 Zestimate®
$575/sqft
$35/mo HOA
What's special
- 32 days |
- 770 |
- 28 |
Zillow last checked:
Listing updated:
Listed by:
Leanna Young,
Real Broker LLC
Source: NWMLS as distributed by MLS GRID,MLS#: 2537224
Facts & features
Interior
Bedrooms & bathrooms
- Bedrooms: 5
- Bathrooms: 4
- Full bathrooms: 4
- Main level bathrooms: 4
- Main level bedrooms: 1
Primary bedroom
- Level: Second
Bedroom
- Level: Second
Bedroom
- Level: Second
Bedroom
- Level: Second
Bedroom
- Level: Main
Bathroom full
- Level: Main
Bathroom full
- Level: Main
Bathroom full
- Level: Main
Bathroom full
- Level: Main
Den office
- Level: Main
Dining room
- Level: Main
Entry hall
- Level: Main
Family room
- Level: Main
Kitchen with eating space
- Level: Main
Utility room
- Level: Main
Heating
- Fireplace, Forced Air, Radiant, Natural Gas
Cooling
- Forced Air
Appliances
- Included: Dishwasher, Disposal, Double Oven, Dryer, Microwave, Refrigerator, Stove(s)/Range(s), Washer, Dishwasher(s), Dryer(s), Garbage Disposal, Microwave(s), Refrigerator(s), Washer(s), Water Heater: Gas, Water Heater Location: Garage
Features
- Flooring: Ceramic Tile, Stone, Travertine, Carpet
- Basement: None
- Number of fireplaces: 2
- Fireplace features: Gas, Main Level: 1, Upper Level: 1, Fireplace
Interior area
- Total structure area: 4,350
- Total interior livable area: 4,350 sqft
Video & virtual tour
Property
Parking
- Total spaces: 3
- Parking features: Attached Garage
- Has attached garage: Yes
- Covered spaces: 3
Features
- Levels: Two
- Stories: 2
- Entry location: Main
- Patio & porch: Fireplace, Water Heater
- Has view: Yes
- View description: Golf Course, Mountain(s)
Lot
- Size: 0.29 Acres
- Features: Curbs, Dead End Street, Paved, Cable TV, Deck, Gas Available, High Speed Internet, Irrigation, Patio, Sprinkler System
- Topography: Level
Details
- Parcel number: 7852070240
- Special conditions: Standard
Construction
Type & style
- Home type: SingleFamily
- Architectural style: 2 Story
- Property subtype: Single Family Residence
Materials
- Cement Planked, Cement Plank
- Foundation: Poured Concrete
- Roof: Composition
Condition
- Very Good
- Year built: 2004
- Major remodel year: 2004
Utilities & green energy
- Electric: Company: PSE
- Sewer: Sewer Connected, Company: City of Snoqualmie
- Water: Public, Company: City of Snoqualmie
- Utilities for property: Xfinity
Community & HOA
Community
- Features: CCRs
- Subdivision: Snoqualmie Ridge
HOA
- Services included: Common Area Maintenance
- HOA fee: $35 monthly
Location
- Region: Snoqualmie
Financial & listing details
- Price per square foot: $575/sqft
- Tax assessed value: $2,320,000
- Annual tax amount: $19,722
- Date on market: 6/17/2026
- Cumulative days on market: 34 days
- Listing terms: Conventional
- Inclusions: Dishwasher(s), Double Oven, Dryer(s), Garbage Disposal, Microwave(s), Refrigerator(s), Stove(s)/Range(s), Washer(s)
Estimated market value
$2,412,500
$2.29M - $2.53M
$6,661/mo
Price history
| Date | Event | Price |
|---|---|---|
| 7/17/2026 | Price change | $2,500,000-5.3%$575/sqft |
Source:  NWMLS as distributed by MLS GRID #2537224 Report a problem NWMLS as distributed by MLS GRID #2537224 Report a problem | ||
| 6/18/2026 | Listed for sale | $2,640,000+37.1%$607/sqft |
Source: NWMLS as distributed by MLS GRID #2537224 Report a problem | ||
| 9/28/2021 | Sold | $1,925,000-3.7%$443/sqft |
Source: Public Record Report a problem | ||
| 7/31/2021 | Pending sale | $1,999,000$460/sqft |
Source: NWMLS as distributed by MLS GRID #1784631 Report a problem | ||
| 7/19/2021 | Contingent | $1,999,000$460/sqft |
Source: NWMLS as distributed by MLS GRID #1784631 Report a problem | ||
| 6/28/2021 | Price change | $1,999,000-7%$460/sqft |
Source: NWMLS as distributed by MLS GRID #1784631 Report a problem | ||
| 6/4/2021 | Listed for sale | $2,150,000+51.4%$494/sqft |
Source: NWMLS as distributed by MLS GRID #1784631 Report a problem | ||
| 11/5/2007 | Sold | $1,420,000+446.2%$326/sqft |
Source: NWMLS as distributed by MLS GRID #27112401 Report a problem | ||
| 12/11/2003 | Sold | $260,000$60/sqft |
Source: Public Record Report a problem | ||
Public tax history
| Year | Property taxes | Tax assessment |
|---|---|---|
| 2025 | $21,587 +9.5% | $2,320,000 +12.1% |
| 2024 | $19,722 +4.4% | $2,069,000 +10.1% |
| 2023 | $18,887 -5.4% | $1,879,000 -17.9% |
| 2022 | $19,974 +13.1% | $2,288,000 +44.8% |
| 2021 | $17,656 +8.6% | $1,580,000 +19.8% |
| 2020 | $16,251 -0.7% | $1,319,000 -2.2% |
| 2019 | $16,371 +10.6% | $1,349,000 +6.1% |
| 2018 | $14,804 -3.7% | $1,272,000 +7.1% |
| 2017 | $15,377 +36.1% | $1,188,000 +12% |
| 2016 | $11,294 | $1,061,000 +2.5% |
| 2015 | $11,294 | $1,035,000 +8.7% |
| 2014 | $11,294 | $952,000 +30.6% |
| 2013 | $11,294 | $729,000 +3.1% |
| 2012 | -- | $707,000 -11.3% |
| 2011 | -- | $797,000 -11.9% |
| 2010 | -- | $905,000 |
| 2009 | -- | $905,000 -2.4% |
| 2007 | -- | $927,000 +1.5% |
| 2006 | -- | $913,000 +4.6% |
| 2005 | -- | $873,000 +224.5% |
| 2001 | $3,381 | $269,000 |
Find assessor info on the county website
Monthly payment
Est. payment
Payment breakdown
Explore the cost of this home by adjusting the details. Changes won't be saved.Climate risks
Neighborhood: 98065
Nearby schools
GreatSchools rating
- 10/10Cascade View Elementary SchoolGrades: K-5Distance: 0.8 mi
- 9/10Snoqualmie Middle SchoolGrades: 6-8Distance: 3.2 mi
- 10/10Mount Si High SchoolGrades: 9-12Distance: 2.9 mi
Schools provided by the listing agent
- Elementary: Cascade View Elem
- Middle: Snoqualmie Mid
- High: Mount Si High
Source: NWMLS as distributed by MLS GRID. This data may not be complete. We recommend contacting the local school district to confirm school assignments for this home.
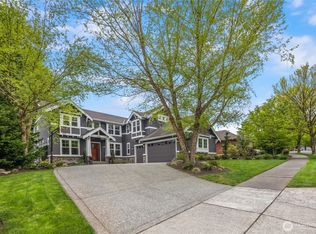
- $2,662,5005 bd3 ba3.7k sqft6410 Fairway Pl SE, Snoqualmie, WA 98065Sold
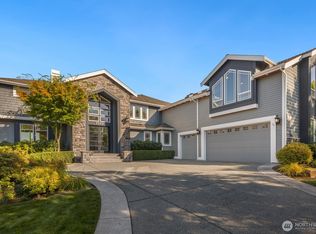
- $2,585,0004 bd4 ba5.6k sqft6318 Fairway Pl SE, Snoqualmie, WA 98065Sold
- $1,999,9505 bd3 ba3.6k sqft6421 Fairway Pl SE, Snoqualmie, WA 98065Sold
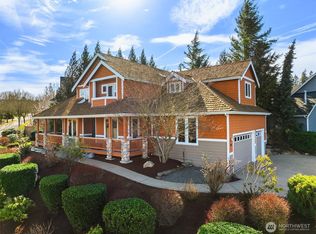
- $1,850,0005 bd4 ba3.2k sqft6225 Fairway Pl SE, Snoqualmie, WA 98065Sold
- $2,445,0005 bd6 ba6.5k sqft6230 Fairway Pl SE, Snoqualmie, WA 98065Sold
- $2,125,0004 bd4 ba3.6k sqft6517 Fairway Ave SE, Snoqualmie, WA 98065Sold
- $2,330,0005 bd4 ba4.3k sqft6606 Fairway Ave SE, Snoqualmie, WA 98065Sold
- $1,999,9504 bd4 ba3.7k sqft6609 Cascade Ave SE, Snoqualmie, WA 98065Sold
A local agent can set up tours, give advice and negotiate with sellers.
Similar homes
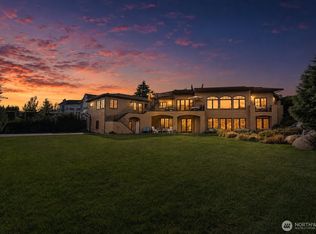
- $3,495,0004 bd5 ba6.2k sqft36315 SE Saint Andrews Lane, Snoqualmie, WA 98065Active
 MLS ID #2552149, Brittany L. Cates. NWMLS as distributed by MLS GRID
 - $2,560,0005 bd4 ba4.6k sqftAldarra Estates, Sammamish, WA 98075Active
 MLS ID #2520311, Joan Hatfield. NWMLS as distributed by MLS GRID
 - $2,175,0004 bd4 ba4.3k sqft6407 282nd Avenue SE, Issaquah, WA 98027Active
 MLS ID #2529380, Shanley A. Zinger. NWMLS as distributed by MLS GRID
 - $2,658,0005 bd6 ba4.1k sqft21219 SE 39th Street, Sammamish, WA 98075Active
 MLS ID #2550553, Dan Faulkner. NWMLS as distributed by MLS GRID
 - $2,250,0004 bd5 ba3.9k sqftRainbow Lake Ranch, Sammamish, WA 98029ActiveMLS ID #2551547, Scott Sorenson. NWMLS as distributed by MLS GRID
- $2,698,0005 bd5 ba4.1k sqft26555 SE 15th Street, Sammamish, WA 98075ActiveMLS ID #2546176, Shane A Coulter. NWMLS as distributed by MLS GRID
- $2,100,0003 bd4 ba3.1k sqft32440 SE 54th Street, Fall City, WA 98024ActiveMLS ID #2549537, Dennis Hancock. NWMLS as distributed by MLS GRID
- $2,850,0005 bd5 ba4.4k sqftThe Reserve In Newcastle, Newcastle, WA 98059ActiveMLS ID #2553665, Janet He. NWMLS as distributed by MLS GRID
- $2,825,0004 bd4 ba4.6k sqftThe Ridge At Blakely Woods, Carnation, WA 98014ActiveMLS ID #2547580, Bobbi J. Harrison. NWMLS as distributed by MLS GRID
- $2,580,0005 bd5 ba4.2k sqftTrossachs, Sammamish, WA 98075ActiveMLS ID #2545331, Elizabeth Matias. NWMLS as distributed by MLS GRID
- $2,400,0005 bd5 ba3.7k sqftEltovar, Sammamish, WA 98074ActiveMLS ID #2539630, Steven P. Craig. NWMLS as distributed by MLS GRID
- $1,350,0003 bd3 ba2.8k sqftIronwood, Snoqualmie, WA 98065ActiveMLS ID #2497156, Kari Hull. NWMLS as distributed by MLS GRID
- $2,735,0004 bd3 ba5.2k sqftUplands, North Bend, WA 98045ActiveMLS ID #2536750, Jay H Kipp. NWMLS as distributed by MLS GRID
- $2,150,0005 bd4 ba3.7k sqftCarlisle, Sammamish, WA 98075ActiveMLS ID #2552405, Shane A Coulter. NWMLS as distributed by MLS GRID
- $2,295,0004 bd4 ba4.3k sqft4563 162nd Lane SE, Bellevue, WA 98006ActiveMLS ID #2556877, Sherry Wang. NWMLS as distributed by MLS GRID
- $2,725,0004 bd4 ba5k sqftAldarra Estates, Sammamish, WA 98075ActiveMLS ID #2496663, Debra Hughes. NWMLS as distributed by MLS GRID
- $2,988,0004 bd5 ba5.1k sqft5370 228th Avenue SE, Issaquah, WA 98029ActiveMLS ID #2551342, John A. Kritsonis. NWMLS as distributed by MLS GRID
- $2,250,0004 bd3 ba3.8k sqftTrossachs 07, Sammamish, WA 98075ActiveMLS ID #2539394, Cortney Greene. NWMLS as distributed by MLS GRID
- $2,549,0005 bd4 ba5.3k sqft11022 SE 61st Place, Bellevue, WA 98006ActiveMLS ID #2542947, Richard Liu. NWMLS as distributed by MLS GRID
- $2,200,0004 bd4 ba3.8k sqftWisteria Park, Issaquah, WA 98029ActiveMLS ID #2525357, Krista Mehr. NWMLS as distributed by MLS GRID
