Skip main navigation
Sold
  • Price Unknown

    6402 Gladehill Drive, Kingwood, TX 77345

    4beds
    3,259sqft
    Single Family Residence
    Built in 1995
    9,665 Square Feet Lot
    $-- Zestimate®
    $--/sqft
    $3,813 Estimated rent

    Home value

    Not available

    Estimated sales range

    Not available

    $3,813/mo

    Zestimate® history
    Loading
    Loading...

    Owner options

    List your home for rent

    $3,813/mo

    Rent Zestimate®

    Find your next renter with Zillow Rental Manager. Plus, with online applications, you can quickly screen prospective tenants – for free.

    Learn more

    $3,813/mo

    Rent Zestimate®

    Refinance and save

    $757/mo

    Est. payment

    Refinancing to a lower rate could help reduce your monthly payments and save thousands over the life of the loan.

    See today's rates

    $757/mo

    Est. payment

    Explore your selling options

    Work with a Zillow partner agent

    Leverage their expertise and Zillow's premium Showcase listings to get your home seen by more buyers.

    Get started

    List with your own agent

    Get your home in front of millions of buyers by listing it on Zillow.

    Learn how to do it

    Sell it yourself

    Take full control of how buyers see your home on Zillow by listing For Sale by Owner (FSBO).

    List your home

    What's special

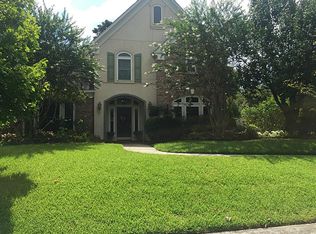
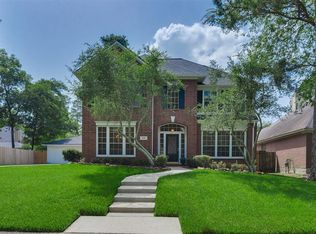
    Welcome to this beautiful Louisville floor plan by Village Builders, ideally located on a quiet cul-de-sac street in the desirable Riverchase subdivision of Kingwood. This thoughtfully designed 4-bdrm, 3.5-bath home with a private study, spacious game rm & backyard pool with spa offers the perfect blend of comfort & style. From the moment you step inside, you are greeted by soaring ceilings & abundance of natural light in the spacious family room. A wall of windows provides breathtaking views of the sparkling backyard pool & lush landscaping. The open floor plan kitchen features granite countertops, stainless steel appliances & gas cooktop with ample cabinet & counter space. Upstairs, you will find 3 additional bedrooms & a massive game rm, giving kids their own dedicated space to play. Residents will enjoy living within walking distance to East End Park, the Riverchase park, community pool, as well as easy access to Kingwood’s extensive greenbelt trail system. Never Flooded.

    Zillow last checked:

    Listing updated:

    Listed by:

    Jennifer Jaeger-Karp,

    eXp Realty LLC

    Bought with:

    RE/MAX Universal

    Source: eXp Realty,MLS#: 67669236

    Facts & features

    Interior

    Bedrooms & bathrooms
    • Bedrooms: 4
    • Bathrooms: 4
    • Full bathrooms: 3
    • 1/2 bathrooms: 1
    Rooms
    • Room types: Family Room, Office, Utility Room
    Heating
    • Natural Gas, Zoned
    Cooling
    • Ceiling Fan(s), Electric, Zoned
    Appliances
    • Included: Disposal, Electric Oven, Microwave, Gas Cooktop, Dishwasher
    • Laundry: Electric Dryer Hookup, Washer Hookup
    Features
    • Formal Entry/Foyer, High Ceilings, Prewired for Alarm System, 3 Bedrooms Up, En-Suite Bath, Primary Bed - 1st Floor, Walk-In Closet(s)
    • Flooring: Carpet, Tile
    • Windows: Window Coverings
    • Number of fireplaces: 1
    • Fireplace features: Gas Log
    Interior area
    • Total structure area: 3,259
    • Total interior livable area: 3,259 sqft

    Property

    Parking
    • Total spaces: 2
    • Parking features: Detached
    • Garage spaces: 2
    Features
    • Stories: 2
    • Patio & porch: Covered
    • Exterior features: Sprinkler System
    • Has private pool: Yes
    • Pool features: Gunite
    • Has spa: Yes
    • Spa features: Spa/Hot Tub, Private
    • Fencing: Back Yard
    Lot
    • Size: 9,665 Square Feet
    • Features: Cul-De-Sac, Wooded, 0 Up To 1/4 Acre
    Details
    • Parcel number: 1181680010095

    Construction

    Type & style
    • Home type: SingleFamily
    • Architectural style: Traditional
    • Property subtype: Single Family Residence
    Materials
    • Brick, Cement Siding, Wood Siding
    • Foundation: Slab
    • Roof: Composition
    Condition
    • New construction: No
    • Year built: 1995
    Details
    • Builder name: Village Builders

    Utilities & green energy

    • Sewer: Public Sewer
    • Water: Public
    Green energy
    • Energy efficient items: Thermostat

    Community & HOA

    Community
    • Subdivision: Riverchase Sec 01
    HOA
    • Has HOA: Yes
    • HOA fee: $757 annually
    • HOA name: Kingwood Association Management
    • HOA phone: 281-359-1102
    Location
    • Region: Kingwood

    Financial & listing details

    • Tax assessed value: $464,708
    • Annual tax amount: $10,891
    • Date on market: 3/9/2026
    • Cumulative days on market: 1 day
    • Listing terms: Cash,Conventional,FHA,VA Loan
    • Ownership: Full Ownership

    Price history

    DateEventPrice
    4/9/2026Sold--
    Source: eXp Realty #203949503 Report a problem
    3/11/2026Pending sale$465,000$143/sqft
    Source: HAR #67669236 Report a problem
    3/9/2026Listed for sale$465,000+78.9%$143/sqft
    Source: HAR #67669236 Report a problem
    11/23/2011Sold--
    Source: Agent Provided Report a problem
    9/3/2011Price change$259,900-1.9%$80/sqft
    Source: RE/MAX Associates Northeast #3344846 Report a problem
    8/9/2011Price change$265,000-5%$81/sqft
    Source: RE/MAX Associates Northeast #3344846 Report a problem
    6/11/2011Listed for sale$279,000$86/sqft
    Source: RE/MAX Associates Northeast #3344846 Report a problem

    Public tax history

    YearProperty taxesTax assessment
    2025$4,690 +11.6%$464,708 -1.2%
    2024$4,202 +16.9%$470,281 +5%
    2023$3,595 +7.8%$447,827 +16.7%
    2022$3,335 $383,611 +21.7%
    2021-- $315,305 +5.9%
    2020$3,093 -7.1%$297,790 -5.7%
    2019$3,329 -58%$315,864 -1.1%
    2018$7,929 $319,377
    2017$7,929 -2.4%$319,377 -3.8%
    2016$8,125 +17.8%$331,879 +5.4%
    2015$6,899 $315,000 +16.7%
    2014$6,899 $270,000 +4.7%
    2013-- $258,000
    2012-- $258,000 -4.7%
    2011-- $270,590
    2010-- $270,590 -0.7%
    2009-- $272,455 +7.7%
    2007-- $252,976 -0.8%
    2006-- $254,900
    2005-- $254,900
    Find assessor info on the county website

    Neighborhood: Kingwood

    Nearby schools

    GreatSchools rating
    Schools provided by the listing agent
    • Elementary: Willow Creek Elementary School (Humble)
    • Middle: Riverwood Middle School
    • High: Kingwood High School

    Source: eXp Realty. This data may not be complete. We recommend contacting the local school district to confirm school assignments for this home.