Welcome to your move-in ready townhouse nestled within the sought-after Potters Glen community! Boasting convenience and comfort, this charming abode presents a myriad of modern amenities and updates for effortless living. Upon stepping inside, you'll be greeted by an abundance of natural light cascading through expansive windows, accentuating the extra high lofty ceilings of the welcoming family room. The main level impresses with recent renovations, showcasing gleaming hardwood flooring and an updated gourmet kitchen adorned with granite countertops, stainless steel appliances, a stylish hooded vent, and sleek white shaker cabinets. The kitchen seamlessly flows onto a spacious deck, offering a serene retreat overlooking the lush common area, complete with a gazebo and verdant foliage. The main level also includes a formal dining area and an updated powder room. Ascend to the upper level where three generously sized bedrooms await, featuring hardwood floors throughout and updated bathrooms. The primary en-suite is adorned with modern fixtures and finishes as well as a standing shower and soaking tub. The primary bedroom further delights with a walk-in closet featuring organizers for added convenience. The lower level offers versatile living space with updated wood flooring throughout, a half bathroom, laundry room, and a large storage room. Step outside to the walk-out basement, providing easy access to the patio and communal green space, perfect for outdoor gatherings and leisurely strolls. Convenience is key with a one-car garage featuring an EV charger ready for your electric vehicle. Located near major highways including I-95, I-495, and I-395, commuting is a breeze. Explore nearby amenities such as the Franconia-Springfield Metro station, Trader Joe's, Whole Foods, and Amazon Fresh, ensuring all your daily needs are within reach. Don't miss the opportunity to make this meticulously maintained townhouse your new home, offering the perfect blend of modern living and suburban serenity.
Sold for $736,000
$736,000
6402 Gladys May Ln, Alexandria, VA 22310
3beds
2,270sqft
Townhouse
Built in 1996
1,819 Square Feet Lot
$735,200 Zestimate®
$324/sqft
$3,779 Estimated rent
Home value
$735,200
$698,000 - $772,000
$3,779/mo
Zestimate® history
Owner options
List your home for rent
$3,779/mo
Rent Zestimate®
Find your next renter with Zillow Rental Manager. Plus, with online applications, you can quickly screen prospective tenants – for free.
$3,779/mo
Rent Zestimate®
Refinance and save
$4,950/mo
Est. payment
Refinancing to a lower rate could help reduce your monthly payments and save thousands over the life of the loan.
$4,950/mo
Est. payment
Explore your selling options
Work with a Zillow partner agent
Leverage their expertise and Zillow's premium Showcase listings to get your home seen by more buyers.
Get startedList with your own agent
Get your home in front of millions of buyers by listing it on Zillow.
Learn how to do itSell it yourself
Take full control of how buyers see your home on Zillow by listing For Sale by Owner (FSBO).
List your homeWhat's special
Modern fixturesUpdated bathroomsHalf bathroomUpdated powder roomModern livingLush common areaLarge storage room
Zillow last checked:
Listing updated:
Listed by:
Anthony Lam 703-447-1061,
Redfin Corporation
Bought with:
Kay Lee, 0225041567
Lee Group Real Estate, LLC
Source: Bright MLS,MLS#: VAFX2166360
Facts & features
Interior
Bedrooms & bathrooms
- Bedrooms: 3
- Bathrooms: 4
- Full bathrooms: 2
- 1/2 bathrooms: 2
- Main level bathrooms: 1
Basement
- Area: 590
Heating
- Forced Air, Natural Gas
Cooling
- Central Air, Electric
Appliances
- Included: Dishwasher, Disposal, Refrigerator, Ice Maker, Cooktop, Gas Water Heater
- Laundry: Hookup
Features
- Dining Area, Family Room Off Kitchen, Floor Plan - Traditional, Ceiling Fan(s)
- Flooring: Hardwood, Wood
- Windows: Window Treatments
- Basement: Garage Access,Heated,Interior Entry,Walk-Out Access
- Number of fireplaces: 1
Interior area
- Total structure area: 2,270
- Total interior livable area: 2,270 sqft
- Finished area above ground: 1,680
- Finished area below ground: 590
Property
Parking
- Total spaces: 2
- Parking features: Covered, Garage Faces Front, Concrete, Attached, Driveway
- Attached garage spaces: 1
- Uncovered spaces: 1
Accessibility
- Accessibility features: None
Features
- Levels: Three
- Stories: 3
- Pool features: None
Lot
- Size: 1,819 Square Feet
Details
- Additional structures: Above Grade, Below Grade
- Parcel number: 0911 19 0067
- Zoning: 212
- Special conditions: Standard
Construction
Type & style
- Home type: Townhouse
- Architectural style: Traditional
- Property subtype: Townhouse
Materials
- Brick, Aluminum Siding, Other
- Foundation: Permanent, Other
Condition
- New construction: No
- Year built: 1996
Utilities & green energy
- Sewer: Public Sewer
- Water: Public
Community & HOA
Community
- Subdivision: Potters Glen
HOA
- Has HOA: Yes
- Amenities included: Common Grounds, Tot Lots/Playground
- Services included: Common Area Maintenance, Management
- HOA fee: $340 quarterly
- HOA name: POTTERS GLEN COMMUNITY
Location
- Region: Alexandria
Financial & listing details
- Price per square foot: $324/sqft
- Tax assessed value: $605,150
- Annual tax amount: $6,829
- Date on market: 3/7/2024
- Listing agreement: Exclusive Right To Sell
- Inclusions: Tesla Wall Charger
- Exclusions: Washer And Dryer
- Ownership: Fee Simple
Price history
| Date | Event | Price |
|---|---|---|
| 4/12/2024 | Sold | $736,000+7.4%$324/sqft |
Source:  Bright MLS #VAFX2166360 Report a problem Bright MLS #VAFX2166360 Report a problem | ||
| 3/12/2024 | Pending sale | $685,000$302/sqft |
Source: Bright MLS #VAFX2166360 Report a problem | ||
| 3/7/2024 | Listed for sale | $685,000+245%$302/sqft |
Source: Bright MLS #VAFX2166360 Report a problem | ||
| 2/8/1996 | Sold | $198,542$87/sqft |
Source: Public Record Report a problem | ||
Public tax history
| Year | Property taxes | Tax assessment |
|---|---|---|
| 2025 | $7,687 +7.8% | $665,000 +8.1% |
| 2024 | $7,129 +4.4% | $615,360 +1.7% |
| 2023 | $6,829 +10.6% | $605,150 +12.1% |
| 2022 | $6,173 | $539,840 |
| 2021 | -- | $539,840 +8% |
| 2020 | $5,917 +3.2% | $499,990 +3.2% |
| 2019 | $5,736 +3% | $484,650 +3% |
| 2018 | $5,571 +5.8% | $470,730 +3.7% |
| 2017 | $5,268 +2.8% | $453,720 +2.6% |
| 2016 | $5,124 +1.7% | $442,290 -2% |
| 2015 | $5,039 +7.2% | $451,540 +7% |
| 2014 | $4,700 | $422,090 +3.5% |
| 2013 | -- | $407,730 +8% |
| 2012 | -- | $377,410 -4% |
| 2011 | -- | $393,340 +4.1% |
| 2010 | -- | $377,870 -1.2% |
| 2009 | -- | $382,530 -17.8% |
| 2008 | -- | $465,300 +4.3% |
| 2007 | -- | $445,930 +47.1% |
| 2003 | -- | $303,180 +20% |
| 2002 | -- | $252,650 |
Find assessor info on the county website
Neighborhood: Franconia
Nearby homes
- $675,7003 bd3 ba1.6k sqft6404 Gladys May Ln, Alexandria, VA 22310Off Market
- $740,0003 bd3 ba2k sqft6400 Gladys May Ln, Alexandria, VA 22310Sold
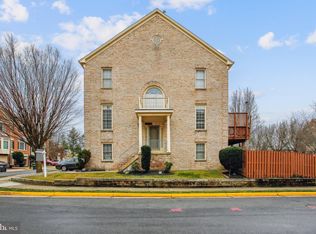
- $700,8003 bd2 ba2.5k sqft6406 Gladys May Ln, Alexandria, VA 22310Off Market

- $700,0003 bd3 ba1.6k sqft6408 Gladys May Ln, Alexandria, VA 22310Off Market
- $653,9003 bd3 ba1.6k sqft6410 Gladys May Ln, Alexandria, VA 22310Off Market
- $735,1003 bd3 ba2k sqft6412 Gladys May Ln, Alexandria, VA 22310Off Market
- $689,7003 bd4 ba2.2k sqft6403 Gladys May Ln, Alexandria, VA 22310Off Market
- $738,7003 bd3 ba2k sqft6401 Gladys May Ln, Alexandria, VA 22310Off Market
Nearby schools
GreatSchools rating
- 6/10Franconia Elementary SchoolGrades: PK-6Distance: 0.4 mi
- 7/10Twain Middle SchoolGrades: 7-8Distance: 2.2 mi
- 4/10Edison High SchoolGrades: 9-12Distance: 1 mi
Schools provided by the listing agent
- Elementary: Franconia
- Middle: Twain
- High: Edison
- District: Fairfax County Public Schools
Source: Bright MLS. This data may not be complete. We recommend contacting the local school district to confirm school assignments for this home.
Get a cash offer in 3 minutes
Find out how much your home could sell for in as little as 3 minutes with a no-obligation cash offer.
Estimated market value
$735,200
Get a cash offer in 3 minutes
Find out how much your home could sell for in as little as 3 minutes with a no-obligation cash offer.
Estimated market value
$735,200
- Virginia
- Fairfax County
- Alexandria
- 22310
- Franconia
- 6402 Gladys May Ln
Nearby cities
Nearby neighborhoods
Nearby zip codes
Other Alexandria Topics
