Stunning exterior of stone/vinyl siding, a side loading garage & charming curb appeal will have you saying; “Honey, STOP THE CAR!” Classic split-level designed w/livability in mind offers low maintenance LVP floors in all main living spaces! Comfortable living rm ready for relaxation with large windows filling space with natural light & plenty of options for furniture arrangement. Opening into the eat-in kitchen makes life all the easier when it comes to entertaining & flow of daily life with sparkling counters and backsplash, loads of cabinetry, breakfast bar & full complement of appliances. Dining area illuminated by stylish chandelier creating an atmosphere for hosting parties or casual meals. 3 bedrooms including primary with private bath & walk-in closet. Lower level features 4th bed, bath & office/playroom/etc - whatever best matches your needs! Large deck overlooks fenced yard for safe play, fetch with fido, gardening & relaxing. New hot water heater 2023! Move-in ready!
Sold for $340,000
$340,000
6402 Graystone Dr, Dublin, VA 24084
4beds
2,630sqft
Detached
Built in 2010
0.67 Acres Lot
$388,300 Zestimate®
$129/sqft
$2,309 Estimated rent
Home value
$388,300
$369,000 - $408,000
$2,309/mo
Zestimate® history
Owner options
List your home for rent
$2,309/mo
Rent Zestimate®
Find your next renter with Zillow Rental Manager. Plus, with online applications, you can quickly screen prospective tenants – for free.
$2,309/mo
Rent Zestimate®
Refinance and save
$2,117/mo
Est. payment
Refinancing to a lower rate could help reduce your monthly payments and save thousands over the life of the loan.
$2,117/mo
Est. payment
Explore your selling options
Work with a Zillow partner agent
Leverage their expertise and Zillow's premium Showcase listings to get your home seen by more buyers.
Get startedList with your own agent
Get your home in front of millions of buyers by listing it on Zillow.
Learn how to do itSell it yourself
Take full control of how buyers see your home on Zillow by listing For Sale by Owner (FSBO).
List your homeWhat's special
Zillow last checked:
Listing updated:
Listed by:
Donna Travis 540-616-7516,
Long & Foster - Blacksburg,
Dawn Myers 540-239-7772,
Long & Foster - Blacksburg
Bought with:
David Lane, 225180372
Welcome Home Real Estate
Source: New River Valley AOR,MLS#: 421240
Facts & features
Interior
Bedrooms & bathrooms
- Bedrooms: 4
- Bathrooms: 3
- Full bathrooms: 3
- Main level bathrooms: 2
- Main level bedrooms: 3
Basement
- Area: 880
Heating
- Heat Pump
Cooling
- Heat Pump
Appliances
- Included: Dishwasher, Microwave, Electric Range, Refrigerator, Electric Water Heater
- Laundry: Main Level
Features
- Ceiling Fan(s), Other - See Remarks, Walk-In Closet(s), Master Downstairs
- Flooring: Carpet, Vinyl
- Windows: Insulated Windows
- Basement: Partially Finished
- Attic: Access Only
- Has fireplace: No
- Fireplace features: None
Interior area
- Total structure area: 2,630
- Total interior livable area: 2,630 sqft
- Finished area above ground: 1,792
- Finished area below ground: 838
Property
Parking
- Total spaces: 2
- Parking features: Double Under, Blacktop Driveway
- Attached garage spaces: 2
- Has uncovered spaces: Yes
Features
- Levels: Two or More,Split Foyer
- Stories: 2
- Patio & porch: Deck, Deck: 12x12 Treated
- Exterior features: Private Yard, Quality Landscaping
- Fencing: Fenced
Lot
- Size: 0.67 Acres
- Features: Corner Lot
Details
- Parcel number: 04801300000001
Construction
Type & style
- Home type: SingleFamily
- Property subtype: Detached
Materials
- Stone, Vinyl Siding
- Roof: Shingle
Condition
- Very Good
- Year built: 2010
Utilities & green energy
- Electric: Circuit Breakers
- Sewer: Public Sewer
- Water: Public
Community & HOA
Community
- Subdivision: Stone Ridge
HOA
- Has HOA: Yes
- Services included: Common Area Maint
- HOA fee: $100 annually
Location
- Region: Dublin
Financial & listing details
- Price per square foot: $129/sqft
- Tax assessed value: $282,800
- Annual tax amount: $2,092
- Date on market: 5/31/2024
- Cumulative days on market: 4 days
Price history
| Date | Event | Price |
|---|---|---|
| 8/9/2024 | Sold | $340,000+0%$129/sqft |
Source:  New River Valley AOR #421240 Report a problem New River Valley AOR #421240 Report a problem | ||
| 6/5/2024 | Pending sale | $339,900$129/sqft |
Source: New River Valley AOR #421240 Report a problem | ||
| 5/31/2024 | Listed for sale | $339,900+44.6%$129/sqft |
Source: New River Valley AOR #421240 Report a problem | ||
| 10/16/2019 | Sold | $235,000-2%$89/sqft |
Source: Agent Provided Report a problem | ||
| 9/16/2019 | Pending sale | $239,900$91/sqft |
Source: Coldwell Banker Townside Realtors #406733 Report a problem | ||
| 9/12/2019 | Listed for sale | $239,900+9.3%$91/sqft |
Source: Coldwell Banker Townside Realtors #406733 Report a problem | ||
| 7/31/2017 | Sold | $219,500-2.4%$83/sqft |
Source:  RVAR #837162 Report a problem RVAR #837162 Report a problem | ||
| 6/8/2017 | Price change | $224,950-2.2%$86/sqft |
Source: RE/MAX ALL POINTS #837162 Report a problem | ||
| 5/17/2017 | Price change | $229,950-2.1%$87/sqft |
Source: RE/MAX ALL POINTS #837162 Report a problem | ||
| 5/8/2017 | Listed for sale | $235,000+18.1%$89/sqft |
Source: RE/MAX ALL POINTS #837162 Report a problem | ||
| 2/24/2011 | Sold | $199,000$76/sqft |
Source: Public Record Report a problem | ||
Public tax history
| Year | Property taxes | Tax assessment |
|---|---|---|
| 2025 | $2,093 | $282,800 |
| 2024 | $2,093 | $282,800 |
| 2023 | $2,093 | $282,800 |
| 2022 | $2,093 | $282,800 |
| 2021 | $2,093 +10% | $282,800 +14.4% |
| 2020 | $1,903 | $247,100 |
| 2019 | $1,903 | $247,100 |
| 2018 | $1,903 +20.3% | $247,100 |
| 2017 | $1,581 | $247,100 |
| 2016 | $1,581 | $247,100 |
| 2015 | $1,581 +11.4% | $247,100 +2.7% |
| 2014 | $1,420 | $240,700 |
| 2013 | $1,420 | $240,700 |
| 2012 | -- | $240,700 |
| 2010 | -- | $240,700 +702.3% |
| 2009 | -- | $30,000 |
Find assessor info on the county website
Neighborhood: 24084
Nearby homes
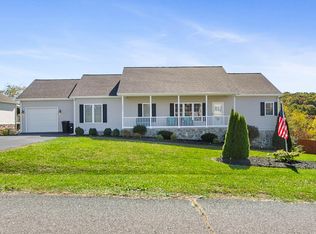
- $386,3004 bd3 ba3.4k sqft6406 Graystone Dr, Dublin, VA 24084Off Market
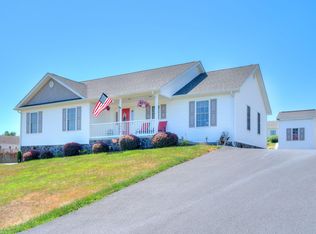
- $291,3003 bd2 ba1.4k sqft6403 Graystone Dr, Dublin, VA 24084Off Market
- $371,2003 bd2 ba-- sqft6405 Graystone Dr, Dublin, VA 24084Off Market
- $30,000-- bd-- ba-- sqft6409 Graystone Dr, Dublin, VA 24084Off Market
- $327,200-- bd-- ba-- sqft6410 Graystone Dr, Dublin, VA 24084Off Market
- $330,6004 bd4 ba2k sqft6277 Stone Ridge Dr, Dublin, VA 24084Off Market
- $271,8002 bd2 ba1.4k sqft6411 Graystone Dr, Dublin, VA 24084Off Market
- $344,500-- bd-- ba-- sqft6286 Stone Ridge Dr, Dublin, VA 24084Off Market
Nearby schools
GreatSchools rating
- 6/10Riverlawn Elementary SchoolGrades: PK-5Distance: 5.3 mi
- 4/10Pulaski County Middle SchoolGrades: 6-8Distance: 4.8 mi
- 5/10Pulaski County Sr. High SchoolGrades: 9-12Distance: 4.1 mi
Schools provided by the listing agent
- Elementary: Riverlawn
- Middle: Pulaski County Middle School
- High: Pulaski County
- District: Pulaski County
Source: New River Valley AOR. This data may not be complete. We recommend contacting the local school district to confirm school assignments for this home.


Get pre-qualified for a loan
At Zillow Home Loans, we can pre-qualify you in as little as 5 minutes with no impact to your credit score.An equal housing lender. NMLS #10287.
- Virginia
- Pulaski County
- Dublin
- 24084
- 6402 Graystone Dr
Nearby cities
Nearby zip codes
Other Dublin Topics
