Welcome home to this beautifully updated and impeccably maintained ranch that’s truly move-in ready! Priced at $300,000, this 3-bedroom, 1-bath home offers stylish updates throughout, including new flooring, updated kitchen cabinets, granite countertops, and slate GE appliances—with the refrigerator included. The remodeled bathroom features a granite vanity with an adult-height cabinet for added comfort and functionality.
The finished lower level provides even more living space with a sleeping room, full bathroom, and a cozy play area, making it perfect for guests, a home office, or hobbies. Major updates include a newer furnace, A/C and windows for added peace of mind.
Step outside to enjoy the fully fenced backyard complete with an above-ground pool—perfect for relaxing or entertaining all summer long. An attached two-car garage and meticulous care throughout make this home one you won’t want to miss!
Pending
Listed by: Berkshire Hathaway HomeServices Select Properties • Sierra A Reed • Contact: 636-262-4874
$300,000
6402 High Meadow Dr, O'Fallon, MO 63368
3beds
1,612sqft
Single Family Residence
Built in 1990
0.31 Acres Lot
$-- Zestimate®
$186/sqft
$-- HOA
What's special
Fully fenced backyardGranite countertopsAttached two-car garageAbove-ground poolRemodeled bathroomRefrigerator includedNewer furnace
- 7 days |
- 154 |
- 3 |
Zillow last checked:
Listing updated:
Listed by:
Sierra A Reed 636-262-4874,
Berkshire Hathaway HomeServices Select Properties
Source: MARIS,MLS#: 26044464 Originating MLS: St. Charles County Association of REALTORS
Originating MLS: St. Charles County Association of REALTORSFacts & features
Interior
Bedrooms & bathrooms
- Bedrooms: 3
- Bathrooms: 2
- Full bathrooms: 2
- Main level bathrooms: 1
- Main level bedrooms: 3
Heating
- Forced Air
Cooling
- Central Air
Features
- Basement: Partially Finished,Sleeping Area
- Has fireplace: No
Interior area
- Total structure area: 1,612
- Total interior livable area: 1,612 sqft
- Finished area above ground: 912
- Finished area below ground: 700
Property
Parking
- Total spaces: 2
- Parking features: Garage - Attached
- Attached garage spaces: 2
Features
- Levels: One
Lot
- Size: 0.31 Acres
- Features: Corner Lot, Landscaped
Details
- Parcel number: 201256677000145.0000000
- Special conditions: Standard
Construction
Type & style
- Home type: SingleFamily
- Architectural style: Ranch
- Property subtype: Single Family Residence
- Attached to another structure: Yes
Materials
- Vinyl Siding
Condition
- Year built: 1990
Utilities & green energy
- Electric: 220 Volts
- Sewer: Public Sewer
- Water: Public
- Utilities for property: Cable Available
Community & HOA
Community
- Subdivision: Wheatfield #3
HOA
- Has HOA: No
Location
- Region: Ofallon
Financial & listing details
- Price per square foot: $186/sqft
- Tax assessed value: $222,934
- Annual tax amount: $2,633
- Date on market: 7/13/2026
- Cumulative days on market: 7 days
- Listing terms: Cash,Conventional,FHA,VA Loan
Estimated market value
Not available
Estimated sales range
Not available
Not available
Price history
| Date | Event | Price |
|---|---|---|
| 7/14/2026 | Pending sale | $300,000$186/sqft |
Source:  MARIS #26044464 Report a problem MARIS #26044464 Report a problem | ||
| 7/14/2026 | Listed for sale | $300,000+90.5%$186/sqft |
Source: MARIS #26044464 Report a problem | ||
| 3/6/2010 | Listing removed | $157,500$98/sqft |
Source: The Best Seller GMAC R. E. #10009299 Report a problem | ||
| 2/19/2010 | Listed for sale | $157,500$98/sqft |
Source: The Best Seller GMAC R. E. #10009299 Report a problem | ||
Public tax history
| Year | Property taxes | Tax assessment |
|---|---|---|
| 2025 | $2,633 +0.9% | $42,357 +7.4% |
| 2024 | $2,610 -0.1% | $39,432 |
| 2023 | $2,613 +15.7% | $39,432 +24.3% |
| 2022 | $2,258 | $31,721 |
| 2021 | -- | $31,721 +13.8% |
| 2020 | -- | $27,883 |
| 2019 | $2,018 | $27,883 +7.3% |
| 2018 | $2,018 +1.9% | $25,982 |
| 2017 | $1,979 +14.4% | $25,982 +19.2% |
| 2016 | $1,730 +7.3% | $21,804 |
| 2015 | $1,613 -8% | $21,804 -6.7% |
| 2014 | $1,752 | $23,379 |
| 2013 | -- | $23,379 -6.5% |
| 2012 | -- | $25,000 +3.3% |
| 2011 | -- | $24,200 |
| 2010 | -- | $24,200 |
| 2009 | -- | $24,200 -3% |
| 2008 | -- | $24,950 -77.9% |
| 2007 | -- | $112,950 |
| 2006 | -- | $112,950 |
| 2005 | -- | $112,950 +6.4% |
| 2004 | -- | $106,150 |
| 2003 | -- | $106,150 |
| 2002 | -- | -- |
| 2001 | -- | -- |
Find assessor info on the county website
Monthly payment
Est. payment
Payment breakdown
Explore the cost of this home by adjusting the details. Changes won't be saved.Climate risks
Neighborhood: 63368
Nearby schools
GreatSchools rating
- 9/10Pheasant Point Elementary SchoolGrades: K-5Distance: 0.8 mi
- 9/10Ft. Zumwalt South Middle SchoolGrades: 6-8Distance: 1.6 mi
- 9/10Ft. Zumwalt South High SchoolGrades: 9-12Distance: 2.5 mi
Schools provided by the listing agent
- Elementary: Pheasant Point Elem.
- Middle: Ft. Zumwalt South Middle
- High: Ft. Zumwalt South High
Source: MARIS. This data may not be complete. We recommend contacting the local school district to confirm school assignments for this home.
- $300,8003 bd2 ba1.3k sqft6404 High Meadow Dr, O'Fallon, MO 63368Off Market
- $309,5003 bd2 ba1.2k sqft2989 Wheatfield Farms Dr, O'Fallon, MO 63368Off Market
- $331,2003 bd2 ba1.3k sqft6401 High Meadow Dr, O'Fallon, MO 63368Off Market
- $--3 bd3 ba1.5k sqft2988 Wheatfield Farms Dr, O'Fallon, MO 63368Sold

- $324,1003 bd3 ba1.3k sqft6408 High Meadow Dr, O'Fallon, MO 63368Off Market
- $334,3003 bd3 ba1.3k sqft6403 High Meadow Dr, O'Fallon, MO 63368Off Market
- $--4 bd3 ba2.7k sqft6407 High Meadow Dr, O'Fallon, MO 63368Sold
- $315,0003 bd3 ba1.3k sqft6401 Sprucefield Dr, O'Fallon, MO 63368Off Market
A local agent can set up tours, give advice and negotiate with sellers.
Similar homes
- $329,9003 bd3 ba2.3k sqft7 Cornwallis Ct, O'Fallon, MO 63368For Sale

 MLS ID #26043713, Robyn M Canada, Magnolia Real Estate. MARIS
 - $319,0003 bd2 ba1.6k sqft10 President Dr, O'Fallon, MO 63368For Sale
 MLS ID #26023944, Kelly L Weber, ReeceNichols Real Estate. MARIS
 - $330,0003 bd2 ba1.6k sqft321 Hawks View Dr, O'Fallon, MO 63368For Sale
 MLS ID #26036257, Amanda A Alejandro, Realty Shop. MARIS
 - $360,0003 bd3 ba2.1k sqft819 Glenhaven Dr, O'Fallon, MO 63366For Sale
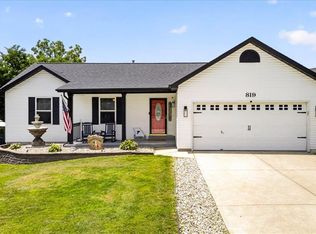 MLS ID #26038028, Kyle M Hannegan, Berkshire Hathaway HomeServices Select Properties. MARIS
 - $400,0003 bd3 ba1.7k sqft114 Fallon Villa Ct, O'Fallon, MO 63368For SaleMLS ID #26042069, Dolly K Sjoholm, Call Dolly, LLC. MARIS
- $307,9002 bd3 ba1k sqft320 Newbridge Way, O'Fallon, MO 63368For SaleMLS ID #26042713, Anu Kabra, RedKey Realty Leaders. MARIS
- $355,0003 bd3 ba1.5k sqft2021 Twin Fawns Ct, Saint Peters, MO 63376For SaleMLS ID #26046462, Jolonda J Hibbler, DRG - Delhougne Realty Group. MARIS
- $415,0003 bd3 ba1.9k sqft1401 Colonial Dr, Saint Charles, MO 63304For SaleMLS ID #26038688, Cathy Fronick, Mid America Property Partners. MARIS
- $319,0003 bd3 ba1.5k sqft27 Glenna Dr, Saint Peters, MO 63376For SaleMLS ID #26015975, Ben Lytle, Opendoor Brokerage LLC. MARIS
- $389,9003 bd2 ba1.7k sqft11 S Meadow Dr, O Fallon, MO 63366For SaleMLS ID #26027989, Scott W Dyer, MO Realty. MARIS
- $270,0002 bd2 ba1.6k sqft1 Towers Ln, Saint Charles, MO 63304For SaleMLS ID #26037053, Dana Snyder, ReeceNichols Real Estate. MARIS
- $450,0004 bd3 ba2.1k sqft7296 Picasso Dr, Dardenne Prairie, MO 63368For SaleMLS ID #26038659, Jodi M Hudson, Nettwork Global. MARIS
- $420,0003 bd2 ba1.6k sqft151 Riverdale Woods Cir, Saint Paul, MO 63366For SaleMLS ID #26046021, Courtney Adelsberger, Berkshire Hathaway HomeServices Select Properties. MARIS
- $279,9003 bd3 ba1.7k sqft25 Owls Rest Ct, Winfield, MO 63389For SaleMLS ID #26038841, Nicholas J Huscroft, Chosen Realty, LLC. MARIS
- $350,0002 bd2 ba1.1k sqft704 Harrier Dr #V, Lake Saint Louis, MO 63367For SaleMLS ID #26042626, Adam Kruse, The Hermann London Group LLC. MARIS
- $270,0003 bd2 ba1.3k sqft3033 Saint Babette Ln, Saint Charles, MO 63301For SaleMLS ID #26036899, Bob C Henson, Coldwell Banker Realty - Gundaker. MARIS
- $369,9003 bd2 ba1.7k sqft3029 Imperial Dr, Saint Peters, MO 63303For SaleMLS ID #26026305, Paul J Morad, Coldwell Banker Realty - Gundaker. MARIS
- $289,9003 bd3 ba1.8k sqft906 Forest Ave, Valley Park, MO 63088For SaleMLS ID #26041732, Ninh N Nguyen, The Nguyen Realty, LLC. MARIS
- $345,0003 bd3 ba1.3k sqft732 Woodrun Dr, Ballwin, MO 63021For SaleMLS ID #26046764, Lea A Chute, EXP Realty, LLC. MARIS
- $389,9004 bd3 ba2.3k sqft41 Oak Forest Dr, Saint Charles, MO 63303For SaleMLS ID #26041963, Michelle Syberg, Mid America Property Partners. MARIS
