Happy New Year! Welcome to Your Dream Home at 6402 Hilltop Dr in the charming Hilltop Summit development. Conveniently located along the park with wide open streets and tranquil nature views. Pull right into your two assigned parking spots directly in front of your front door. This townhome is newly renovated, offering a modern living experience. The newly renovated interior boasts comfortable and appealing living spaces. The living and dining areas feature new windows and an open concept inviting abundance of glorious natural light. The living room, dining and kitchen combo offers the ideal space for entertaining. New attractive carpeting coats nearly all 3 levels of this spacious home. Kitchen features abundance of white cabinetry and matching appliances; New refrigerator 2023, gas oven/range and hood range, and microwave. New flooring blends beautifully. Upgraded powder room offers convenient main level laundry station. Ceiling fan and large LR coat closet complete this level. Upstairs you will find tiled hallway, linen closet and bright Upgraded Full Bathroom. Primary Bedroom is large with two closets (walk-in with lighting) ceiling fan and front view of park. Second Bedroom is also spacious with deep closet and ceiling fan. Stunning full finished basement is an awesome recreation space to gather and entertain friends. New carpet, recessed lighting, double closet (cedar closet) and storage area compliment this space. Additional features of this fine home are: Freshly Painted throughout, Recently replaced mechanics, gas Heater 2017, gas Water Heater 2021, six panel doors with new hard wear , upgraded lighting and knob fixtures. This home is immaculate and completely care-free inside out. Living in Hilltop Summit offers a healthy lifestyle being a short distance to the newer shopping centers, Starbucks, LA Fitness and eateries: Newly built Coeburn state of the art Elementary School is close by. Close drive to Commuter train to Center City Philadelphia and the Philadelphia International Airport. Short drive to Widener & Neuman Universities and Penn State Brandywine Campus. *Seller was notified that Monthly HOA Fee is due to increase to $235. starting January 2024.
Sold for $235,000
$235,000
6402 Hilltop Dr #56, Brookhaven, PA 19015
2beds
968sqft
Townhouse
Built in 1980
-- sqft lot
$253,700 Zestimate®
$243/sqft
$1,716 Estimated rent
Home value
$253,700
$241,000 - $269,000
$1,716/mo
Zestimate® history
Owner options
List your home for rent
$1,716/mo
Rent Zestimate®
Find your next renter with Zillow Rental Manager. Plus, with online applications, you can quickly screen prospective tenants – for free.
$1,716/mo
Rent Zestimate®
Refinance and save
$1,908/mo
Est. payment
Refinancing to a lower rate could help reduce your monthly payments and save thousands over the life of the loan.
$1,908/mo
Est. payment
Explore your selling options
Work with a Zillow partner agent
Leverage their expertise and Zillow's premium Showcase listings to get your home seen by more buyers.
Get startedList with your own agent
Get your home in front of millions of buyers by listing it on Zillow.
Learn how to do itSell it yourself
Take full control of how buyers see your home on Zillow by listing For Sale by Owner (FSBO).
List your homeWhat's special
Freshly painted throughoutNew carpetNew windowsNew flooringUpgraded lightingWhite cabinetryUpgraded powder room
Zillow last checked:
Listing updated:
Listed by:
Janeen Connell 610-613-5372,
Long & Foster Real Estate, Inc.
Bought with:
Karen Dauber, RS212838L
Long & Foster Real Estate, Inc.
Emily Hall-Wood, RS286116
Long & Foster Real Estate, Inc.
Source: Bright MLS,MLS#: PADE2059020
Facts & features
Interior
Bedrooms & bathrooms
- Bedrooms: 2
- Bathrooms: 2
- Full bathrooms: 1
- 1/2 bathrooms: 1
- Main level bathrooms: 1
Rooms
- Room types: Living Room, Primary Bedroom, Bedroom 2, Kitchen, Recreation Room, Full Bath
Basement
- Area: 0
Heating
- Forced Air, Natural Gas
Cooling
- Central Air, Electric
Appliances
- Included: Microwave, Dryer, Energy Efficient Appliances, Exhaust Fan, Refrigerator, Range Hood, Oven/Range - Gas, Washer, Water Heater, Gas Water Heater
Features
- Ceiling Fan(s), Combination Kitchen/Dining, Open Floorplan, Eat-in Kitchen, Recessed Lighting, Walk-In Closet(s)
- Flooring: Carpet
- Doors: Six Panel, Storm Door(s)
- Basement: Partial,Finished,Full,Heated,Concrete,Windows
- Has fireplace: No
Interior area
- Total structure area: 968
- Total interior livable area: 968 sqft
- Finished area above ground: 968
- Finished area below ground: 0
Property
Parking
- Parking features: Driveway, Parking Lot
- Has uncovered spaces: Yes
Accessibility
- Accessibility features: None
Features
- Levels: Two
- Stories: 2
- Pool features: None
Details
- Additional structures: Above Grade, Below Grade
- Parcel number: 05000062690
- Zoning: R-50
- Special conditions: Standard
Construction
Type & style
- Home type: Townhouse
- Architectural style: Colonial
- Property subtype: Townhouse
Materials
- Brick
- Foundation: Concrete Perimeter
Condition
- New construction: No
- Year built: 1980
Utilities & green energy
- Sewer: Public Sewer
- Water: Public
Community & HOA
Community
- Subdivision: Summit
HOA
- Has HOA: Yes
- Services included: Common Area Maintenance, All Ground Fee, Maintenance Structure, Insurance, Lawn Care Front, Lawn Care Rear, Lawn Care Side, Maintenance Grounds, Snow Removal, Management, Trash
- HOA fee: $230 monthly
Location
- Region: Brookhaven
- Municipality: BROOKHAVEN BORO
Financial & listing details
- Price per square foot: $243/sqft
- Tax assessed value: $121,330
- Annual tax amount: $3,109
- Date on market: 12/24/2023
- Listing agreement: Exclusive Right To Sell
- Inclusions: Refrigerator, Washer And Dryer In As-is Condition Of No Monetary Value
- Ownership: Fee Simple
Price history
| Date | Event | Price |
|---|---|---|
| 1/31/2024 | Sold | $235,000-2.1%$243/sqft |
Source:  Bright MLS #PADE2059020 Report a problem Bright MLS #PADE2059020 Report a problem | ||
| 12/30/2023 | Pending sale | $240,000$248/sqft |
Source: Bright MLS #PADE2059020 Report a problem | ||
| 12/25/2023 | Listed for sale | $240,000$248/sqft |
Source: Bright MLS #PADE2059020 Report a problem | ||
Public tax history
Tax history is unavailable.
Neighborhood: 19015
Nearby homes
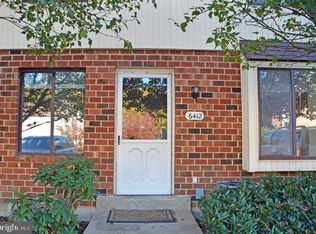
- $219,9002 bd2 ba968 sqft6412 Hilltop Dr, Brookhaven, PA 19015Sold
- $233,0002 bd2 ba968 sqft6411 Hilltop Dr #65, Brookhaven, PA 19015Sold

- $230,0002 bd2 ba968 sqft6415 Hilltop Dr #69, Brookhaven, PA 19015Sold

- $230,0002 bd2 ba968 sqft6414 Hilltop Dr #68, Brookhaven, PA 19015Sold
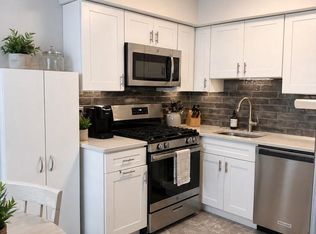
- $215,0002 bd2 ba1.1k sqft6406 Hilltop Dr #60, Brookhaven, PA 19015Sold
- $263,0002 bd3 ba968 sqft6301 Hilltop Dr, Brookhaven, PA 19015Off Market
- $231,3002 bd1 ba968 sqft6302 Hilltop Dr, Brookhaven, PA 19015Off Market
- $240,4002 bd1 ba968 sqft6303 Hilltop Dr, Brookhaven, PA 19015Off Market
Nearby schools
GreatSchools rating
- 5/10Coebourn El SchoolGrades: K-5Distance: 0.9 mi
- 7/10Northley Middle SchoolGrades: 6-8Distance: 2.1 mi
- 7/10Sun Valley High SchoolGrades: 9-12Distance: 2.4 mi
Schools provided by the listing agent
- District: Penn-delco
Source: Bright MLS. This data may not be complete. We recommend contacting the local school district to confirm school assignments for this home.
Get a cash offer in 3 minutes
Find out how much your home could sell for in as little as 3 minutes with a no-obligation cash offer.
Estimated market value
$253,700
Get a cash offer in 3 minutes
Find out how much your home could sell for in as little as 3 minutes with a no-obligation cash offer.
Estimated market value
$253,700
- Pennsylvania
- Delaware County
- Brookhaven
- 19015
- 6402 Hilltop Dr Unit 56
Nearby cities
Nearby zip codes
Other Brookhaven Topics
