Skip main navigation
Sold
  • Price Unknown

    6402 Jennings Dr, Austin, TX 78727

    2beds
    2baths
    1,046sqft
    SingleFamily
    Built in 1984
    5,924 Square Feet Lot
    $343,300 Zestimate®
    $--/sqft
    $1,800 Estimated rent

    Home value

    $343,300

    $319,000 - $367,000

    $1,800/mo

    Zestimate® history
    Loading
    Loading...

    Owner options

    List your home for rent

    $1,800/mo

    Rent Zestimate®

    Find your next renter with Zillow Rental Manager. Plus, with online applications, you can quickly screen prospective tenants – for free.

    Learn more

    $1,800/mo

    Rent Zestimate®

    Refinance and save

    Refinancing to a lower rate could help reduce your monthly payments and save thousands over the life of the loan.

    See today's rates

    Explore your selling options

    Work with a Zillow partner agent

    Leverage their expertise and Zillow's premium Showcase listings to get your home seen by more buyers.

    Get started

    List with your own agent

    Get your home in front of millions of buyers by listing it on Zillow.

    Learn how to do it

    Sell it yourself

    Take full control of how buyers see your home on Zillow by listing For Sale by Owner (FSBO).

    List your home

    What's special

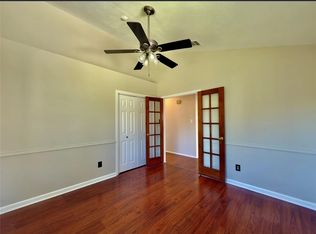
    Lovely two-bedroom home in North West Austin's Millwood subdivision. Phenomenal schools include Canyon Vista Middle School and Westwood High School. Inviting front yard offers plenty of shade from the oak trees and landscaped entryway. Keyless entry and doorbell camera for convenience and security. Upon entry, you are greeted by the open living room with vaulted ceilings and abundant natural light. The secondary bedroom has tile floors, a window seat, and a ceiling fan. The primary bedroom has a sizable walk-in closet, ceiling fan, and carpet. The primary bathroom is packed with abundant upgrades! Some upgrades include tile shower enclosure, two shower heads, updated vanity with storage, tile/wood floors, and vaulted wood paneling ceiling! The kitchen opens up to the dining area. The kitchen boasts vaulted ceilings and abundant cabinetry/counter space. The large backyard is complete with outdoor lighting, gorgeous oak trees, a storage shed, and a fire pit!

    Facts & features

    Interior

    Bedrooms & bathrooms
    • Bedrooms: 2
    • Bathrooms: 2
    Heating
    • Forced air, Electric, Gas
    Cooling
    • Central
    Appliances
    • Included: Dishwasher, Dryer, Garbage disposal, Microwave, Range / Oven, Refrigerator, Washer
    • Laundry: In Unit
    Features
    • Flooring: Tile, Carpet
    • Has fireplace: Yes
    Interior area
    • Total interior livable area: 1,046 sqft

    Property

    Parking
    • Total spaces: 2
    • Parking features: Garage - Attached
    Lot
    • Size: 5,924 Square Feet
    Details
    • Parcel number: 174079

    Construction

    Type & style
    • Home type: SingleFamily
    Materials
    • wood frame
    • Roof: Composition
    Condition
    • Year built: 1984

    Community & HOA

    Location
    • Region: Austin

    Financial & listing details

    • Tax assessed value: $329,671
    • Annual tax amount: $2,338

    Price history

    DateEventPrice
    5/28/2024Sold--
    Source: Agent Provided Report a problem
    4/16/2024Contingent$335,000$320/sqft
    Source: Unlock MLS #9680163 Report a problem
    4/11/2024Listed for sale$335,000+17.5%$320/sqft
    Source: Unlock MLS #9680163 Report a problem
    10/24/2020Listing removed$1,725$2/sqft
    Source: Bigham & Associates LLC #6745323 Report a problem
    10/19/2020Listed for rent$1,725$2/sqft
    Source: Bigham & Associates LLC #6745323 Report a problem
    9/7/2020Listing removed$285,000$272/sqft
    Source: J & M Realty #5270025 Report a problem
    8/16/2020Pending sale$285,000$272/sqft
    Source: J & M Realty #5270025 Report a problem
    8/13/2020Listed for sale$285,000+39%$272/sqft
    Source: J & M Realty #5270025 Report a problem
    9/23/2016Listing removed$205,000$196/sqft
    Source: Pacesetter Properties #9478273 Report a problem
    8/24/2016Pending sale$205,000$196/sqft
    Source: Pacesetter Properties #9478273 Report a problem
    8/17/2016Listed for sale$205,000$196/sqft
    Source: Pacesetter Properties #9478273 Report a problem

    Public tax history

    YearProperty taxesTax assessment
    2025$2,338 -67.2%$329,671 -10.9%
    2024$7,119 +6.8%$369,920 +3.7%
    2023$6,665 -19%$356,631 -20.2%
    2022$8,224 $447,184 +49.7%
    2021-- $298,800 +23.4%
    2020$5,005 +4.7%$242,200
    2019$4,781 -4.3%$242,200 +10.8%
    2018$4,997 $218,656 +1.8%
    2017$4,997 +58.5%$214,749 +25.7%
    2016$3,153 $170,817 +10%
    2015$3,153 $155,288 +10%
    2014$3,153 $141,171 +8.7%
    2013-- $129,922 +1%
    2012-- $128,673 -1.4%
    2011-- $130,547 -5.4%
    2010-- $138,040 +2.8%
    2009-- $134,293 +6.3%
    2008-- $126,388 +10%
    2007-- $114,898 +7%
    2006-- $107,410 +10%
    2005-- $97,645 -6.8%
    2002$855 $104,747
    Find assessor info on the county website

    Neighborhood: McNeil

    Nearby schools

    GreatSchools rating
    Schools provided by the listing agent
    • Elementary: Jollyville
    • Middle: Canyon Vista
    • High: Westwood
    • District: Round Rock ISD

    Source: The MLS. This data may not be complete. We recommend contacting the local school district to confirm school assignments for this home.

    Get a cash offer in 3 minutes
    Find out how much your home could sell for in as little as 3 minutes with a no-obligation cash offer.
    Estimated market value
    $343,300
    Get a cash offer in 3 minutes
    Find out how much your home could sell for in as little as 3 minutes with a no-obligation cash offer.
    Estimated market value
    $343,300