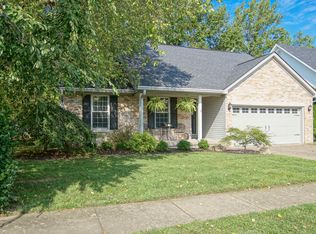
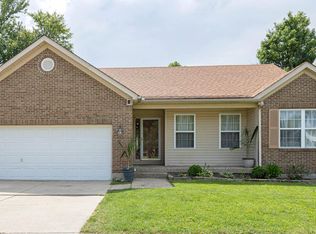
Private subdivision inside the Gene Snyder - This two story open floor plan is a Cape Cod home that features a large vaulted living room with gas fireplace on the first floor that opens to the formal dining area. The eat-in- kitchen overlooks the living room and is equipped with all appliances. The first floor master has a tray ceiling, large walk-in closet and French doors opening to the master bath with double vanity, jetted tub a separate shower. Away from the main living are you will also find a half bath and a separate laundry room. Going up the open stair case to the second floor you overlook the living room and dining area. On the second floor you have 3 nice size bedrooms with large closets, a full bath and a large storage area.
This property is not currently displayed as for sale or rent on Zillow. This may be different from what's on other websites or public sources.