Priced to sell! Just expanded half bath upstairs to full bath with shower tub and way bigger than it looks on the outside. Two 12' evergreens planted in front yard. This stunningly and thoughtfully renovated home is a must see gem, perfectly situated in the prestigious Lakewood Elementary School district. This nearly 2600 sf home has been transformed into an open concept living space, showcasing stunning modern touches at every turn. The living area is anchored by an elegant gas fireplace topped with a custom white oak mantle. The seamless flow of gorgeous white oak flooring that extends throughout all common areas is complimented by plush new carpeting in the bedrooms and porcelain tile in the bathrooms. The heart of the home is a brand new gourmet kitchen that is a chef's delight, featuring custom wood cabinetry, quartz countertops, a central island with a convenient breakfast bar and new stainless appliances including a professional grade 36 inch gas range. Custom built-ins include a mud area next to back door and a generous pull out pantry. Entertain at the custom designed wet bar complete with wine fridge. Sliding glass doors open on to a serene courtyard and spacious patio, creating a peaceful outdoor retreat. An additional fenced side yard, accessible from the kitchen, is perfect for pets. The primary suite features a completely updated spa like ensuite bath with a truly gorgeous walk-in shower. The versatile upstairs bonus room boasts a full bath, making it an ideal ensuite bedroom, game room or private home office. Enjoy significant energy savings with low energy updates including a new roof, HVAC system, water heaters and high quality, low E windows and newly planted trees that ensure a remarkably quiet interior, even on this corner lot. This home offers a 2 car garage with storage closets plus room for 4 vehicles in the oversized driveway. Own this home with impeccable craftsmanship in the Lakewood Conservation District one block from Whole Foods.
Sold
Price Unknown
6402 Lakewood Blvd, Dallas, TX 75214
4beds
2,597sqft
Single Family Residence
Built in 1985
7,056 Square Feet Lot
$905,000 Zestimate®
$--/sqft
$6,281 Estimated rent
Home value
$905,000
$833,000 - $986,000
$6,281/mo
Zestimate® history
Owner options
List your home for rent
$6,281/mo
Rent Zestimate®
Find your next renter with Zillow Rental Manager. Plus, with online applications, you can quickly screen prospective tenants – for free.
$6,281/mo
Rent Zestimate®
Refinance and save
Refinancing to a lower rate could help reduce your monthly payments and save thousands over the life of the loan.
Explore your selling options
Work with a Zillow partner agent
Leverage their expertise and Zillow's premium Showcase listings to get your home seen by more buyers.
Get startedList with your own agent
Get your home in front of millions of buyers by listing it on Zillow.
Learn how to do itSell it yourself
Take full control of how buyers see your home on Zillow by listing For Sale by Owner (FSBO).
List your homeWhat's special
Serene courtyardSpacious patioQuartz countertopsCorner lotBrand new gourmet kitchenCustom wood cabinetryOpen concept living space
Zillow last checked:
Listing updated:
Listed by:
Jane McGregor 0623199,
RE/MAX Premier 972-991-1616,
Deirdre Cannon 0658872 214-707-8881,
RE/MAX Premier
Bought with:
Cameron Williams
Allie Beth Allman & Assoc.
Source: NTREIS,MLS#: 21020638
Facts & features
Interior
Bedrooms & bathrooms
- Bedrooms: 4
- Bathrooms: 4
- Full bathrooms: 3
- 1/2 bathrooms: 1
Primary bedroom
- Features: En Suite Bathroom, Sitting Area in Primary
- Level: First
- Dimensions: 19 x 14
Bedroom
- Features: Ceiling Fan(s), En Suite Bathroom
- Level: First
- Dimensions: 14 x 13
Bedroom
- Features: Ceiling Fan(s)
- Level: First
- Dimensions: 14 x 10
Bedroom
- Features: Built-in Features, Ceiling Fan(s), En Suite Bathroom
- Level: Second
- Dimensions: 19 x 17
Primary bathroom
- Features: Built-in Features, Dual Sinks, En Suite Bathroom, Solid Surface Counters
- Level: First
- Dimensions: 15 x 6
Dining room
- Level: First
- Dimensions: 14 x 11
Other
- Features: Built-in Features
- Level: First
- Dimensions: 8 x 6
Other
- Features: En Suite Bathroom
- Level: Second
- Dimensions: 6 x 6
Half bath
- Features: Granite Counters
- Level: First
- Dimensions: 6 x 6
Kitchen
- Features: Breakfast Bar, Built-in Features, Eat-in Kitchen, Kitchen Island, Stone Counters
- Level: First
- Dimensions: 17 x 16
Living room
- Features: Fireplace
- Level: First
- Dimensions: 19 x 16
Heating
- Central, ENERGY STAR Qualified Equipment, Fireplace(s), Natural Gas
Cooling
- Central Air, Ceiling Fan(s), Electric
Appliances
- Included: Built-In Gas Range, Dryer, Dishwasher, Disposal, Gas Water Heater, Microwave, Vented Exhaust Fan, Washer, Wine Cooler
- Laundry: Washer Hookup, Electric Dryer Hookup, Laundry in Utility Room
Features
- Built-in Features, Cathedral Ceiling(s), Decorative/Designer Lighting Fixtures, Double Vanity, Eat-in Kitchen, High Speed Internet, Kitchen Island, Open Floorplan, Cable TV, Vaulted Ceiling(s), Walk-In Closet(s), Wired for Sound
- Flooring: Carpet, Hardwood, Tile
- Windows: Skylight(s)
- Has basement: No
- Number of fireplaces: 1
- Fireplace features: Gas, Gas Log, Gas Starter, Living Room, Masonry
Interior area
- Total interior livable area: 2,597 sqft
Property
Parking
- Total spaces: 2
- Parking features: Additional Parking, Alley Access, Concrete, Door-Multi, Door-Single, Driveway, Garage, Garage Door Opener, Garage Faces Rear
- Attached garage spaces: 2
- Has uncovered spaces: Yes
Features
- Levels: Two
- Stories: 2
- Patio & porch: Rear Porch, Patio
- Exterior features: Private Yard, Rain Gutters
- Pool features: None
- Fencing: Wood
Lot
- Size: 7,056 Square Feet
- Features: Corner Lot, Landscaped, Subdivision, Sprinkler System, Few Trees
Details
- Parcel number: 00000230251000100
Construction
Type & style
- Home type: SingleFamily
- Architectural style: Traditional,Detached
- Property subtype: Single Family Residence
Materials
- Brick
- Foundation: Slab
- Roof: Asphalt
Condition
- Year built: 1985
Utilities & green energy
- Sewer: Public Sewer
- Water: Public
- Utilities for property: Electricity Available, Natural Gas Available, Sewer Available, Separate Meters, Water Available, Cable Available
Community & HOA
Community
- Features: Curbs, Sidewalks
- Security: Smoke Detector(s)
- Subdivision: Country Club Estates
HOA
- Has HOA: No
Location
- Region: Dallas
Financial & listing details
- Tax assessed value: $515,000
- Annual tax amount: $11,130
- Date on market: 2/12/2026
- Cumulative days on market: 16 days
- Listing terms: Cash,Conventional,FHA,VA Loan
- Exclusions: All furniture and artwork.
- Electric utility on property: Yes
Price history
| Date | Event | Price |
|---|---|---|
| 5/5/2026 | Sold | -- |
Source: NTREIS #21020638 Report a problem | ||
| 4/23/2026 | Pending sale | $925,000$356/sqft |
Source: NTREIS #21020638 Report a problem | ||
| 4/18/2026 | Contingent | $925,000$356/sqft |
Source: NTREIS #21020638 Report a problem | ||
| 3/12/2026 | Price change | $925,000-4.2%$356/sqft |
Source: NTREIS #21020638 Report a problem | ||
| 2/12/2026 | Listed for sale | $966,000+0.6%$372/sqft |
Source: NTREIS #21020638 Report a problem | ||
| 2/5/2026 | Listing removed | $960,000$370/sqft |
Source: NTREIS #21020638 Report a problem | ||
| 1/2/2026 | Price change | $960,000-1.5%$370/sqft |
Source: NTREIS #21020638 Report a problem | ||
| 10/23/2025 | Price change | $975,000-2.5%$375/sqft |
Source: NTREIS #21020638 Report a problem | ||
| 10/2/2025 | Price change | $1,000,000-2.4%$385/sqft |
Source: NTREIS #21020638 Report a problem | ||
| 9/26/2025 | Listed for sale | $1,025,000$395/sqft |
Source: NTREIS #21020638 Report a problem | ||
| 9/19/2025 | Contingent | $1,025,000$395/sqft |
Source: NTREIS #21020638 Report a problem | ||
| 9/18/2025 | Price change | $1,025,000-4.7%$395/sqft |
Source: NTREIS #21020638 Report a problem | ||
| 9/11/2025 | Price change | $1,075,000-2.3%$414/sqft |
Source: NTREIS #21020638 Report a problem | ||
| 8/7/2025 | Listed for sale | $1,100,000+69.2%$424/sqft |
Source: NTREIS #21020638 Report a problem | ||
| 10/19/2020 | Listing removed | $650,000$250/sqft |
Source: Nu Home Source Realty, LLC #14432459 Report a problem | ||
| 9/27/2020 | Listed for sale | $650,000+36.8%$250/sqft |
Source: Nu Home Source Realty, LLC #14432459 Report a problem | ||
| 1/30/2019 | Listing removed | $3,000$1/sqft |
Source: David Bush Realtors #14007790 Report a problem | ||
| 1/22/2019 | Listed for rent | $3,000+0.2%$1/sqft |
Source: David Bush Realtors #14007790 Report a problem | ||
| 10/11/2017 | Listing removed | $475,000$183/sqft |
Source: Allie Beth Allman & Assoc. #13655363 Report a problem | ||
| 10/9/2017 | Listing removed | $2,995$1/sqft |
Source: Allie Beth Allman & Assoc. #13626620 Report a problem | ||
| 10/7/2017 | Price change | $2,995-13.2%$1/sqft |
Source: Allie Beth Allman & Assoc. #13626620 Report a problem | ||
| 7/24/2017 | Listed for sale | $475,000$183/sqft |
Source: Allie Beth Allman & Assoc. #13655363 Report a problem | ||
| 7/3/2017 | Listed for rent | $3,450$1/sqft |
Source: Allie Beth Allman & Assoc. #13626620 Report a problem | ||
| 5/28/2016 | Listing removed | $3,450+19.2%$1/sqft |
Source: Owner Report a problem | ||
| 12/15/2012 | Listing removed | $2,895$1/sqft |
Source: Allie Beth Allman & Assoc. #11860417 Report a problem | ||
| 11/7/2012 | Listed for rent | $2,895$1/sqft |
Source: Allie Beth Allman & Assoc. #11860417 Report a problem | ||
| 1/23/2012 | Sold | -- |
Source: Agent Provided Report a problem | ||
Public tax history
| Year | Property taxes | Tax assessment |
|---|---|---|
| 2025 | $11,468 +3% | $515,000 +3.4% |
| 2024 | $11,130 -10.3% | $498,000 -7.9% |
| 2023 | $12,413 +28.8% | $540,910 +40.9% |
| 2022 | $9,640 -8.6% | $384,000 -4% |
| 2021 | $10,552 -2.8% | $400,000 |
| 2020 | $10,852 -0.8% | $400,000 |
| 2019 | $10,934 -5% | $400,000 -1.1% |
| 2018 | $11,506 +27.5% | $404,410 +21.9% |
| 2017 | $9,023 0% | $331,840 |
| 2016 | $9,024 +33% | $331,840 +22% |
| 2015 | $6,783 | $271,950 +10% |
| 2014 | $6,783 | $247,300 |
| 2013 | -- | -- |
| 2012 | -- | -- |
| 2011 | -- | -- |
| 2010 | -- | -- |
| 2009 | -- | -- |
| 2008 | -- | -- |
| 2007 | -- | -- |
| 2005 | -- | -- |
| 2004 | -- | -- |
| 2003 | -- | -- |
| 2002 | -- | -- |
| 2001 | -- | -- |
Find assessor info on the county website
Neighborhood: Lakewood
Nearby homes
- $916,1002 bd2 ba1.5k sqft6406 Lakewood Blvd, Dallas, TX 75214Off Market
- $1,279,0004 bd4 ba3.8k sqft6410 Lakewood Blvd, Dallas, TX 75214Off Market

- $14,5005 bd4 ba4.5k sqft6401 Richmond Ave, Dallas, TX 75214For Rent
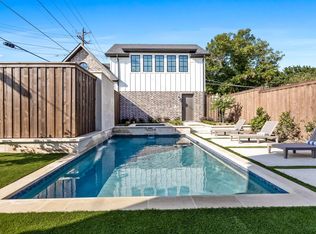
- $901,3003 bd3 ba2k sqft6407 Richmond Ave, Dallas, TX 75214Off Market
- $2,316,3004 bd5 ba4.2k sqft6414 Lakewood Blvd, Dallas, TX 75214Off Market
- $1,042,3003 bd2 ba2.1k sqft6409 Richmond Ave, Dallas, TX 75214Off Market
- $869,6003 bd3 ba1.9k sqft6411 Richmond Ave, Dallas, TX 75214Off Market
- $2,021,8005 bd3 ba3.3k sqft6418 Lakewood Blvd, Dallas, TX 75214Off Market
Nearby schools
GreatSchools rating
- 10/10Lakewood Elementary SchoolGrades: K-5Distance: 0.8 mi
- 6/10J L Long Middle SchoolGrades: 6-8Distance: 0.7 mi
- 5/10Woodrow Wilson High SchoolGrades: 9-12Distance: 0.8 mi
Schools provided by the listing agent
- Elementary: Lakewood
- Middle: Long
- High: Woodrow Wilson
- District: Dallas ISD
Source: NTREIS. This data may not be complete. We recommend contacting the local school district to confirm school assignments for this home.
Get a cash offer in 3 minutes
Find out how much your home could sell for in as little as 3 minutes with a no-obligation cash offer.
Estimated market value
$905,000
Get a cash offer in 3 minutes
Find out how much your home could sell for in as little as 3 minutes with a no-obligation cash offer.
Estimated market value
$905,000
- Texas
- Dallas County
- Dallas
- 75214
- Lakewood
- 6402 Lakewood Blvd
Nearby cities
Nearby neighborhoods
Nearby zip codes
Other Dallas Topics
