Remarkable Adams raised ranch nestled in the heart of the neighborhood is completely move-in ready and loaded with thoughtful updates throughout. The sellers' eye for design shines in every detail, from the beautiful crown molding spanning both levels to the remodeled kitchen featuring granite countertops, custom cherry cabinetry, and a convenient custom laundry chute from the primary closet directly to the laundry room. The kitchen opens seamlessly to a private, scenic deck surrounded by mature trees - the perfect setting for entertaining or relaxing outdoors. Major updates include a newer furnace, newer driveway, and newer water heater. The oversized garage is approximately 25 feet deep and wider than a standard 2.5-car garage, offering exceptional storage and workspace. The huge outdoor shed has electricity! There is also a side drive on this home for additional parking, camper or boat backing to an open field. Direct access to a bike trail connected to hundreds of miles of paths, this location is ideal for outdoor enthusiasts. All of this plus incredible proximity to the vibrant Seven Bridges district for dining, shopping, and entertainment.
Closed
$490,000
6402 Macarthur Dr, Woodridge, IL 60517
4beds
1,872sqft
Single Family Residence
Built in 1966
0.26 Acres Lot
$491,900 Zestimate®
$262/sqft
$3,532 Estimated rent
Home value
$491,900
$453,000 - $531,000
$3,532/mo
Zestimate® history
Owner options
List your home for rent
$3,532/mo
Rent Zestimate®
Find your next renter with Zillow Rental Manager. Plus, with online applications, you can quickly screen prospective tenants – for free.
$3,532/mo
Rent Zestimate®
Refinance and save
$3,482/mo
Est. payment
Refinancing to a lower rate could help reduce your monthly payments and save thousands over the life of the loan.
$3,482/mo
Est. payment
Explore your selling options
Work with a Zillow partner agent
Leverage their expertise and Zillow's premium Showcase listings to get your home seen by more buyers.
Get startedList with your own agent
Get your home in front of millions of buyers by listing it on Zillow.
Learn how to do itSell it yourself
Take full control of how buyers see your home on Zillow by listing For Sale by Owner (FSBO).
List your homeWhat's special
Exceptional storage and workspaceRemodeled kitchenCustom cherry cabinetryGranite countertops
Zillow last checked:
Listing updated:
Listed by:
Christopher Hochstedt, CNC,GRI (630)750-9275,
Exit Real Estate Partners
Bought with:
Colleen Runyon
Keller Williams ONEChicago
Source: MRED as distributed by MLS GRID,MLS#: 12640291
Facts & features
Interior
Bedrooms & bathrooms
- Bedrooms: 4
- Bathrooms: 2
- Full bathrooms: 2
Rooms
- Room types: Foyer
Primary bedroom
- Features: Flooring (Parquet), Bathroom (Full)
- Level: Second
- Area: 165 Square Feet
- Dimensions: 15X11
Bedroom 2
- Features: Flooring (Parquet)
- Level: Second
- Area: 100 Square Feet
- Dimensions: 10X10
Bedroom 3
- Features: Flooring (Parquet)
- Level: Second
- Area: 130 Square Feet
- Dimensions: 13X10
Bedroom 4
- Features: Flooring (Vinyl)
- Level: Lower
- Area: 140 Square Feet
- Dimensions: 14X10
Dining room
- Features: Flooring (Parquet)
- Level: Second
- Area: 108 Square Feet
- Dimensions: 12X9
Family room
- Features: Flooring (Vinyl)
- Level: Lower
- Area: 304 Square Feet
- Dimensions: 19X16
Foyer
- Features: Flooring (Ceramic Tile)
- Level: Main
- Area: 70 Square Feet
- Dimensions: 10X7
Kitchen
- Features: Flooring (Ceramic Tile)
- Level: Second
- Area: 154 Square Feet
- Dimensions: 14X11
Living room
- Features: Flooring (Parquet)
- Level: Second
- Area: 221 Square Feet
- Dimensions: 17X13
Heating
- Natural Gas, Forced Air
Cooling
- Central Air
Features
- Basement: None
Interior area
- Total structure area: 0
- Total interior livable area: 1,872 sqft
Property
Parking
- Total spaces: 2
- Parking features: Yes, Attached, Garage
- Attached garage spaces: 2
Accessibility
- Accessibility features: No Disability Access
Features
- Levels: Bi-Level
- Fencing: Fenced
Lot
- Size: 0.26 Acres
- Features: Common Grounds
Details
- Additional structures: Shed(s)
- Parcel number: 0823200007
- Special conditions: None
- Other equipment: Ceiling Fan(s)
Construction
Type & style
- Home type: SingleFamily
- Architectural style: Bi-Level
- Property subtype: Single Family Residence
Materials
- Brick
- Foundation: Concrete Perimeter
- Roof: Asphalt
Condition
- New construction: No
- Year built: 1966
Utilities & green energy
- Sewer: Public Sewer
- Water: Lake Michigan
Community & HOA
Community
- Features: Park, Tennis Court(s), Curbs, Sidewalks, Street Paved
HOA
- Services included: None
Location
- Region: Woodridge
Financial & listing details
- Price per square foot: $262/sqft
- Tax assessed value: $113,822
- Annual tax amount: $8,620
- Date on market: 5/7/2026
- Listing terms: Conventional
- Ownership: Fee Simple
Price history
| Date | Event | Price |
|---|---|---|
| 6/23/2026 | Sold | $490,000-0.6%$262/sqft |
Source:  MRED as distributed by MLS GRID #12640291 Report a problem MRED as distributed by MLS GRID #12640291 Report a problem | ||
| 5/13/2026 | Contingent | $493,000$263/sqft |
Source: MRED as distributed by MLS GRID #12640291 Report a problem | ||
| 5/7/2026 | Listed for sale | $493,000+198.8%$263/sqft |
Source: MRED as distributed by MLS GRID #12640291 Report a problem | ||
| 6/1/2001 | Sold | $165,000$88/sqft |
Source: Public Record Report a problem | ||
Public tax history
| Year | Property taxes | Tax assessment |
|---|---|---|
| 2024 | $8,620 +4.7% | $113,822 +9.6% |
| 2023 | $8,229 +7.9% | $103,880 +9.8% |
| 2022 | $7,629 +4.9% | $94,610 +3.9% |
| 2021 | $7,273 +1.5% | $91,030 +1.8% |
| 2020 | $7,166 +3.2% | $89,400 +4.5% |
| 2019 | $6,943 +2.8% | $85,540 +6.1% |
| 2018 | $6,755 +2.9% | $80,650 +3.5% |
| 2017 | $6,567 +1.9% | $77,930 +3.7% |
| 2016 | $6,448 +1.7% | $75,120 +6.2% |
| 2015 | $6,341 -0.3% | $70,740 +2.5% |
| 2014 | $6,363 +1.6% | $69,020 -0.2% |
| 2013 | $6,265 -2.9% | $69,180 -10% |
| 2012 | $6,450 +3.4% | $76,860 -6% |
| 2011 | $6,236 +4% | $81,730 -3.2% |
| 2010 | $5,994 +4.5% | $84,400 -5% |
| 2009 | $5,736 +3% | $88,830 +1.4% |
| 2008 | $5,569 +2.8% | $87,600 +5.9% |
| 2007 | $5,417 +5.3% | $82,710 +9% |
| 2006 | $5,145 +4.5% | $75,890 +6.7% |
| 2005 | $4,922 +4.3% | $71,130 +5.9% |
| 2004 | $4,720 +6.6% | $67,170 +8.4% |
| 2003 | $4,426 +15.4% | $61,960 +11.4% |
| 2002 | $3,835 +11.5% | $55,630 +7.5% |
| 2001 | $3,441 +2.4% | $51,750 +5.9% |
| 2000 | $3,360 | $48,870 |
Find assessor info on the county website
Neighborhood: 60517
Nearby homes
- $532,2005 bd3 ba2.5k sqft6324 Macarthur Dr, Woodridge, IL 60517Off Market

- $516,4004 bd3 ba2.3k sqft6406 Macarthur Dr, Woodridge, IL 60517Off Market
- $542,100-- bd3 ba2.6k sqft6320 Macarthur Dr, Woodridge, IL 60517Off Market
- $405,0003 bd3 ba1.5k sqft6410 Macarthur Dr, Woodridge, IL 60517Sold
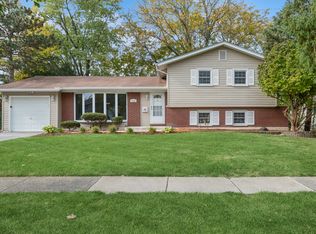
- $443,2003 bd2 ba1.8k sqft6403 Macarthur Dr, Woodridge, IL 60517Off Market
- $463,700-- bd3 ba1.4k sqft6407 Macarthur Dr, Woodridge, IL 60517Off Market
- $429,000-- bd2 ba1k sqft6321 Macarthur Dr, Woodridge, IL 60517Sold
- $508,3004 bd3 ba2.1k sqft6411 Macarthur Dr, Woodridge, IL 60517Off Market
Nearby schools
GreatSchools rating
- 7/10Goodrich Elementary SchoolGrades: PK-6Distance: 0.7 mi
- 9/10Thomas Jefferson Jr High SchoolGrades: 7-8Distance: 1.4 mi
- 7/10Community H S Dist 99 - North High SchoolGrades: 9-12Distance: 3.4 mi
Schools provided by the listing agent
- Elementary: Goodrich Elementary School
- Middle: Thomas Jefferson Junior High Sch
- High: Downers Grove North High School
- District: 68
Source: MRED as distributed by MLS GRID. This data may not be complete. We recommend contacting the local school district to confirm school assignments for this home.
Get a cash offer in 3 minutes
Find out how much your home could sell for in as little as 3 minutes with a no-obligation cash offer.
Estimated market value
$491,900
Get a cash offer in 3 minutes
Find out how much your home could sell for in as little as 3 minutes with a no-obligation cash offer.
Estimated market value
$491,900
- Illinois
- DuPage County
- Woodridge
- 60517
- 6402 Macarthur Dr
Nearby cities
Nearby zip codes
Other Woodridge Topics
