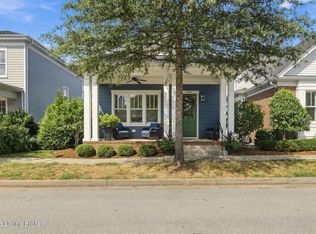
The opportunity is now yours to own this beautiful, custom designed home with a Charleston SC flare and no detail left undone. Just recently this home was featured as the Courier Journal Home of the Week for January 2020. It will be hard to miss the attention that was given to every detail in this home. Beautiful craftsmanship is showcased throughout with meticulous crown molding, wainscoting, shiplap, cabinets and shelving that adorn the upper and lower floor fireplaces, custom walk-in pantry with floor to ceiling shelving, and hardwood flooring through nearly the entire first and second floor. This open floor plan is perfect for entertaining with a chef's delight kitchen with an oversized marble topped island, appliances that remain, gas cooktop, farmhouse sink and a butler's pantry/beverage center right off the kitchen. Freely visit with guests through the spacious main rooms of this home or open the two sets of double doors off the great room and step onto the screened-in porch. This porch is one of the many outdoor spaces this home offers and it overlooks the rear stamped concrete patio that has ample room for a large outdoor dining table and lounge area. Enjoy the stone outdoor fireplace this fall while grilling a delicious dinner at your outdoor grilling center. The rear yard is nearly maintenance free with the outdoor "grassy" areas having astroturf flooring and new landscaping that accents the rear yard to perfection. Upstairs you have a loft area with a built-in daybed with additional pull out mattress and bookcases. The owner suite is situated to the front of the home allowing private access to the second floor balcony. The walk-in closet and en suite bath are both treats and sure to please with penny heated tile flooring, soaking tub, separate tile shower and double vanity. Every fixture and hardware installed in this home shows a true eye-for-design and fits each space so well. The spare bedrooms on this floor share a Jack and Jill bath with tile flooring and tub surround, and a marble double bowl vanity. Detail was not spared in the basement with a brick wall accenting an entertainment space perfect for a pool table and a good size living room with fireplace and bookcase surrounds and just perfect for relaxing. There is an extra finished space off the living room, accented by barn doors, that is currently being used as a playroom. The fourth bedroom and bath are on this level and are good size with custom cabinetry, a walk-in closet and tile flooring and tub surround. Outside these rooms is a beverage center for entertaining on this level. This home has GeoThermal heating/cooling, plantation shutters, stunning cabinetry, nooks and crannies that offer extras like coffee pot storage within cabinets, pull out shelving, a 2.5 car garage that accommodates two vehicles and a golf cart....and so much more. You really must see this home in person to appreciate all the fine finishes that could be within your new home.
This property is not currently displayed as for sale or rent on Zillow. This may be different from what's on other websites or public sources.