NEARLY 2 ACRES | IRRIGATED LAND | MOUNTAIN VIEWS | DETACHED WORKSHOP | RV PARKING
Set on nearly two irrigated acres, this meticulously maintained property offers the space, privacy, and flexibility that are becoming difficult to find in the West Valley. Surrounded by wide-open views and unforgettable Arizona sunsets, the home provides a peaceful retreat with a sparkling pool, while still offering incredible functionality for everyday living. The expansive lot offers plenty of room to create the lifestyle that fits your needs, including the potential for horses, additional outdoor amenities, or simply more space to enjoy.
The impressive 20' x 50' detached workshop adds even more versatility with 100-amp service and a 220V outlet, making it ideal for hobbies, storage, or equipment. With beautiful White Tank Mountain views, generous outdoor space, and a setting that feels private and removed from the city, this property offers a rare opportunity to enjoy true Arizona living with room to make it your own.
Pending
$795,000
6402 N CITRUS Road, Waddell, AZ 85355
3beds
1,732sqft
Single Family Residence
Built in 1995
1.87 Acres Lot
$-- Zestimate®
$459/sqft
$21/mo HOA
What's special
Sparkling poolDetached workshopMountain viewsNearly two irrigated acresGenerous outdoor spaceExpansive lotPeaceful retreat
- 1 day
- 3
- 0
Likely to sell faster than
Zillow last checked:
Listing updated:
Listed by:
Ari Jakobov 602-500-9874,
eXp Realty,
Katherine R Ortmeier 785-215-5202,
eXp Realty
Source: ARMLS,MLS#: 7073370
Facts & features
Interior
Bedrooms & bathrooms
- Bedrooms: 3
- Bathrooms: 2
- Full bathrooms: 2
Heating
- Electric
Cooling
- Central Air, Ceiling Fan(s)
Appliances
- Included: Dryer, Washer, Gas Stub for Range, Refrigerator, Built-in Microwave, Dishwasher, Disposal, Gas Cooktop, Built-In Electric Oven
- Laundry: Inside
Features
- Non-laminate Counter, High Speed Internet, Eat-in Kitchen, Breakfast Bar, Vaulted Ceiling(s), Kitchen Island, 3/4 Bath Master Bdrm
- Flooring: Carpet, Tile
- Windows: Skylight(s), Double Pane Windows
- Has basement: No
- Has fireplace: No
Interior area
- Total structure area: 1,732
- Total interior livable area: 1,732 sqft
Property
Parking
- Total spaces: 12
- Parking features: RV Access/Parking, Garage Door Opener, Extended Length Garage, Direct Access, Attch'd Gar Cabinets, Over Height Garage, Rear Vehicle Entry, Storage, Detached
- Garage spaces: 8
- Carport spaces: 2
- Covered spaces: 10
- Uncovered spaces: 2
Features
- Stories: 1
- Patio & porch: Covered, Patio
- Exterior features: Storage
- Has private pool: Yes
- Pool features: Fenced
- Spa features: None
- Fencing: Block,Chain Link,Wrought Iron
- Has view: Yes
- View description: Mountain(s)
Lot
- Size: 1.87 Acres
- Features: East/West Exposure, Sprinklers In Front, Alley, Desert Front, Gravel/Stone Back, Grass Back, Auto Timer H2O Front, Irrigation Back
Details
- Parcel number: 50224053G
- Horses can be raised: Yes
Construction
Type & style
- Home type: SingleFamily
- Property subtype: Single Family Residence
Materials
- Wood Frame, Blown Cellulose, Painted, Slump Block
- Roof: Tile
Condition
- Year built: 1995
Utilities & green energy
- Electric: 220 Volts in Kitchen
- Water: Pvt Water Company
- Utilities for property: Propane
Community & HOA
Community
- Security: Security System Owned
- Subdivision: ROMOLA 46 BLKS 4900-4907 4924-4937 4954-4961
HOA
- Has HOA: Yes
- Services included: Other (See Remarks)
- HOA fee: $250 annually
- HOA name: Clearwater Farms #3
- HOA phone: 623-910-0438
Location
- Region: Waddell
Financial & listing details
- Price per square foot: $459/sqft
- Tax assessed value: $683,000
- Annual tax amount: $2,911
- Date on market: 9/8/2026
- Listing terms: VA Loan,Cash,Conventional,FHA
- Ownership: Fee Simple
- Electric utility on property: Yes
Estimated market value
Not available
Estimated sales range
Not available
Not available
Price history
| Date | Event | Price |
|---|---|---|
| 9/8/2026 | Pending sale | $795,000$459/sqft |
Source:  ARMLS #7073370 Report a problem ARMLS #7073370 Report a problem | ||
| 9/8/2026 | Listed for sale | $795,000-3.6%$459/sqft |
Source: ARMLS #7073370 Report a problem | ||
| 1/16/2026 | Listing removed | $825,000$476/sqft |
Source: ARMLS #6898701 Report a problem | ||
| 12/8/2025 | Price change | $825,000-1.8%$476/sqft |
Source: ARMLS #6898701 Report a problem | ||
| 10/20/2025 | Price change | $840,000-1.2%$485/sqft |
Source: ARMLS #6898701 Report a problem | ||
| 9/16/2025 | Price change | $850,000-2.3%$491/sqft |
Source: ARMLS #6898701 Report a problem | ||
| 8/7/2025 | Price change | $870,000-2.1%$502/sqft |
Source: ARMLS #6898701 Report a problem | ||
| 7/29/2025 | Listed for sale | $889,000+235.5%$513/sqft |
Source: ARMLS #6898701 Report a problem | ||
| 6/13/2002 | Sold | $265,000+597.4%$153/sqft |
Source: Public Record Report a problem | ||
| 4/6/1994 | Sold | $38,000$22/sqft |
Source: Public Record Report a problem | ||
Public tax history
| Year | Property taxes | Tax assessment |
|---|---|---|
| 2025 | $2,841 +3.4% | $68,300 -7.3% |
| 2024 | $2,748 +3.5% | $73,670 +111.9% |
| 2023 | $2,655 +1.4% | $34,761 -29.1% |
| 2022 | $2,619 -4.4% | $49,050 +11.4% |
| 2021 | $2,740 +3.3% | $44,050 +4.9% |
| 2020 | $2,654 +2% | $42,000 +11.7% |
| 2019 | $2,601 | $37,610 +5.8% |
| 2018 | $2,601 +6.4% | $35,560 +13.4% |
| 2017 | $2,445 +11.5% | $31,360 +5.9% |
| 2016 | $2,194 -3.5% | $29,600 +18.5% |
| 2015 | $2,272 | $24,980 +10.2% |
| 2014 | -- | $22,670 +11.3% |
| 2013 | -- | $20,370 -1.4% |
| 2012 | -- | $20,660 -6.1% |
| 2011 | -- | $22,010 -11.5% |
| 2010 | -- | $24,880 -17.7% |
| 2009 | -- | $30,220 -29.5% |
| 2008 | -- | $42,850 +7.8% |
| 2007 | -- | $39,750 +64.6% |
| 2006 | -- | $24,150 |
| 2005 | -- | $24,150 +19.6% |
| 2004 | -- | $20,200 |
| 2003 | -- | $20,200 +32.9% |
| 2002 | -- | $15,200 |
Find assessor info on the county website
Monthly payment
Est. payment
Payment breakdown
Explore the cost of this home by adjusting the details. Changes won't be saved.Climate risks
Neighborhood: 85355
Nearby schools
Schools provided by the listing agent
- Elementary: Belen Soto Elementary School
- Middle: Belen Soto Elementary School
- High: Canyon View High School
- District: Litchfield Elementary District
Source: ARMLS. This data may not be complete. We recommend contacting the local school district to confirm school assignments for this home.
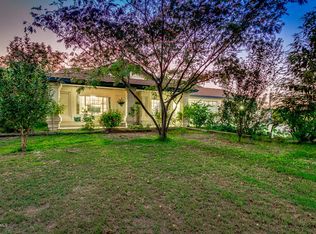
Similar homes
- $799,0004 bd4 ba2.4k sqft12817 W SAN MIGUEL Avenue, Litchfield Park, AZ 85340For Sale
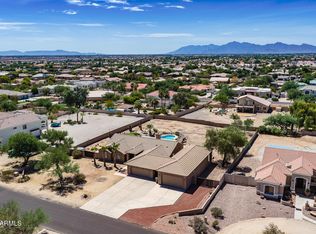 MLS ID #7047791, Todd Ninneman, REMAX SUMMIT PROPERTIES. ARMLS
 - $860,0003 bd2 ba2k sqft22102 W MEADE Lane, Buckeye, AZ 85326For Sale
 MLS ID #7044256, George Laughton, EveryPlace. ARMLS
 - $789,0003 bd3 ba2.2k sqft18315 W SANTA ALBERTA Lane, Goodyear, AZ 85338For Sale
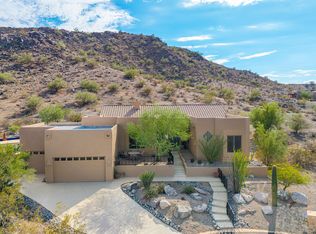 MLS ID #7078586, Carin S Nguyen, Real Broker. ARMLS
 - $474,9994 bd3 ba2k sqft9727 N 182ND Lane, Waddell, AZ 85355For Sale
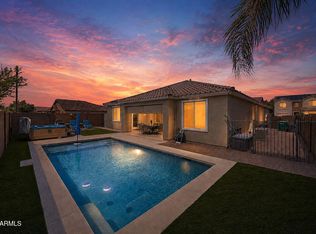 MLS ID #7063949, Sandra McGann, eXp Realty. ARMLS
