Seller Has Found Another Home-Now's Your Opportunity to Own This Mid-Century Modern Gem on a Huge Lot! Here's your chance to secure a California-style brick ranch in the highly desirable community of Indian Head Park. The seller has already found their next home, creating an exciting opportunity for a new buyer to make this unique property their own. Designed with classic mid-century modern flair, this home features an open floor plan, vaulted ceilings with skylights, and a cozy fireplace in the living room. Step into the sunken sunroom and enjoy serene views of the expansive backyard and in-ground pool-a rare find in this area. Experience the convenience of true one-level living with no stairs, a first-floor laundry room, and an attached two-car garage. The kitchen offers plenty of counter space and storage, along with a charming dining area overlooking the front yard. Under the carpet in the foyer, living room, hallway, and bedrooms, you'll find original solid hardwood floors just waiting to be revealed. Recent updates shared by the previous owner include a newer roof, freshly painted pool, and a seal-coated driveway in 2024. This property offers incredible flexibility-perfect for downsizers looking for a low-maintenance alternative to a condo or townhouse, families drawn to the area's top-rated schools, or those ready to tear down and build their dream home on a generous, private lot. Tucked away in a tranquil pocket of Indian Head Park, yet close to it all-Downtown La Grange's dining, shopping, and Metra access to Chicago, as well as the nearby communities of Hinsdale, Western Springs, and Countryside. Served by award-winning La Grange Highlands Grade & Middle Schools and Lyons Township High School. You'll also enjoy easy access to golf courses, expressways, airports, forest preserves, fitness centers, parks, bike trails, and so much more. With the seller already on the move, this is a golden opportunity to unlock the potential of a truly special home and location. Don't miss it! *This is an AS-IS Sale*
Closed
$425,000
6402 Pontiac Dr, Indian Head Park, IL 60525
3beds
1,561sqft
Single Family Residence
Built in 1954
0.47 Acres Lot
$454,000 Zestimate®
$272/sqft
$3,135 Estimated rent
Home value
$454,000
$404,000 - $508,000
$3,135/mo
Zestimate® history
Owner options
List your home for rent
$3,135/mo
Rent Zestimate®
Find your next renter with Zillow Rental Manager. Plus, with online applications, you can quickly screen prospective tenants – for free.
$3,135/mo
Rent Zestimate®
Refinance and save
$3,027/mo
Est. payment
Refinancing to a lower rate could help reduce your monthly payments and save thousands over the life of the loan.
$3,027/mo
Est. payment
Explore your selling options
Work with a Zillow partner agent
Leverage their expertise and Zillow's premium Showcase listings to get your home seen by more buyers.
Get startedList with your own agent
Get your home in front of millions of buyers by listing it on Zillow.
Learn how to do itSell it yourself
Take full control of how buyers see your home on Zillow by listing For Sale by Owner (FSBO).
List your homeWhat's special
Cozy fireplaceCalifornia-style brick ranchIn-ground poolAttached two-car garageSunken sunroomFirst-floor laundry roomHuge lot
Zillow last checked:
Listing updated:
Listed by:
Jeremy Vitell 708-642-9566,
Better Homes & Gardens Real Estate Connections
Bought with:
Kim Alden
Compass
Source: MRED as distributed by MLS GRID,MLS#: 12376300
Facts & features
Interior
Bedrooms & bathrooms
- Bedrooms: 3
- Bathrooms: 2
- Full bathrooms: 1
- 1/2 bathrooms: 1
Rooms
- Room types: Foyer
Primary bedroom
- Features: Flooring (Carpet)
- Level: Main
- Area: 192 Square Feet
- Dimensions: 16X12
Bedroom 2
- Features: Flooring (Carpet)
- Level: Main
- Area: 132 Square Feet
- Dimensions: 12X11
Bedroom 3
- Features: Flooring (Carpet)
- Level: Main
- Area: 132 Square Feet
- Dimensions: 12X11
Dining room
- Features: Flooring (Carpet)
- Level: Main
- Area: 132 Square Feet
- Dimensions: 12X11
Family room
- Features: Flooring (Carpet)
- Level: Main
- Area: 200 Square Feet
- Dimensions: 20X10
Foyer
- Level: Main
- Area: 20 Square Feet
- Dimensions: 5X4
Kitchen
- Features: Kitchen (Eating Area-Breakfast Bar), Flooring (Ceramic Tile)
- Level: Main
- Area: 132 Square Feet
- Dimensions: 12X11
Laundry
- Features: Flooring (Ceramic Tile)
- Level: Main
- Area: 63 Square Feet
- Dimensions: 9X7
Living room
- Features: Flooring (Carpet)
- Level: Main
- Area: 288 Square Feet
- Dimensions: 24X12
Heating
- Baseboard, Radiant
Cooling
- Central Air
Appliances
- Included: Range, Refrigerator
- Laundry: Main Level
Features
- Cathedral Ceiling(s), 1st Floor Bedroom, 1st Floor Full Bath
- Flooring: Hardwood
- Windows: Screens, Skylight(s)
- Basement: Crawl Space
- Number of fireplaces: 1
- Fireplace features: Wood Burning, Living Room
Interior area
- Total structure area: 0
- Total interior livable area: 1,561 sqft
Property
Parking
- Total spaces: 2
- Parking features: Asphalt, Garage Door Opener, On Site, Garage Owned, Attached, Garage
- Attached garage spaces: 2
- Has uncovered spaces: Yes
Accessibility
- Accessibility features: No Disability Access
Features
- Stories: 1
- Patio & porch: Patio
- Pool features: In Ground
- Has view: Yes
- View description: Back of Property
- Has water view: Yes
- Water view: Back of Property
Lot
- Size: 0.47 Acres
- Dimensions: 105 X 190
- Features: Mature Trees
Details
- Additional structures: Shed(s)
- Parcel number: 18192020050000
- Special conditions: None
Construction
Type & style
- Home type: SingleFamily
- Architectural style: Ranch
- Property subtype: Single Family Residence
Materials
- Brick
- Roof: Asphalt
Condition
- New construction: No
- Year built: 1954
Utilities & green energy
- Sewer: Public Sewer
- Water: Lake Michigan
Community & HOA
Community
- Features: Street Lights, Street Paved
HOA
- Services included: None
Location
- Region: Indian Head Park
Financial & listing details
- Price per square foot: $272/sqft
- Tax assessed value: $390,000
- Annual tax amount: $3,885
- Date on market: 5/29/2025
- Listing terms: Cash
- Ownership: Fee Simple
Price history
| Date | Event | Price |
|---|---|---|
| 6/18/2025 | Sold | $425,000-1.1%$272/sqft |
Source:  MRED as distributed by MLS GRID #12376300 Report a problem MRED as distributed by MLS GRID #12376300 Report a problem | ||
| 6/3/2025 | Contingent | $429,900$275/sqft |
Source: MRED as distributed by MLS GRID #12376300 Report a problem | ||
| 5/29/2025 | Listed for sale | $429,900$275/sqft |
Source: MRED as distributed by MLS GRID #12376300 Report a problem | ||
| 4/6/2025 | Contingent | $429,900$275/sqft |
Source: MRED as distributed by MLS GRID #12328202 Report a problem | ||
| 4/3/2025 | Listed for sale | $429,900-4.5%$275/sqft |
Source: MRED as distributed by MLS GRID #12328202 Report a problem | ||
| 3/27/2025 | Contingent | $450,000$288/sqft |
Source: MRED as distributed by MLS GRID #12317078 Report a problem | ||
| 3/22/2025 | Listed for sale | $450,000+28.6%$288/sqft |
Source: MRED as distributed by MLS GRID #12317078 Report a problem | ||
| 3/23/2018 | Listing removed | $350,000$224/sqft |
Source: RE/MAX Properties #09878960 Report a problem | ||
| 3/12/2018 | Pending sale | $350,000$224/sqft |
Source: RE/MAX Properties #09878960 Report a problem | ||
| 3/9/2018 | Listed for sale | $350,000$224/sqft |
Source: Re/Max Properties #09878960 Report a problem | ||
Public tax history
| Year | Property taxes | Tax assessment |
|---|---|---|
| 2024 | $3,987 +2.6% | $39,000 +0% |
| 2023 | $3,885 -18.4% | $38,999 +6.4% |
| 2022 | $4,762 +8.2% | $36,657 |
| 2021 | $4,401 +9.9% | $36,657 |
| 2020 | $4,005 -9.8% | $36,657 -4.5% |
| 2019 | $4,438 +1.7% | $38,366 |
| 2018 | $4,362 +4.8% | $38,366 |
| 2017 | $4,162 -23.4% | $38,366 +22.5% |
| 2016 | $5,433 -3.3% | $31,307 |
| 2015 | $5,619 +0.1% | $31,307 |
| 2014 | $5,616 +2.7% | $31,307 +10% |
| 2013 | $5,469 +9.3% | $28,448 |
| 2012 | $5,001 +6.5% | $28,448 -10.1% |
| 2011 | $4,695 +24.2% | $31,633 -20.3% |
| 2010 | $3,780 +3.3% | $39,700 |
| 2009 | $3,659 -1.7% | $39,700 -7% |
| 2008 | $3,723 -9.4% | $42,688 +17.7% |
| 2007 | $4,111 -3% | $36,262 |
| 2006 | $4,240 +1.4% | $36,262 |
| 2005 | $4,181 -15.4% | $36,262 +23.4% |
| 2004 | $4,941 -3.4% | $29,379 |
| 2003 | $5,116 +2.5% | $29,379 |
| 2002 | $4,992 +19% | $29,379 +17.8% |
| 2001 | $4,194 +5.3% | $24,942 |
| 2000 | $3,981 -2.4% | $24,942 |
| 1999 | $4,081 | $24,942 |
Find assessor info on the county website
Neighborhood: 60525
Nearby homes
- $831,9004 bd3 ba3.2k sqft6408 Pontiac Dr, Indian Head Park, IL 60525Off Market
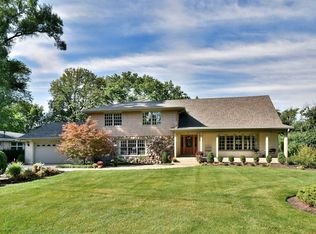
- $---- bd-- ba-- sqft6408 Pontiac Dr, La Grange, IL 60525Off Market
- $639,8004 bd2 ba2k sqft6394 Pontiac Dr, Indian Head Park, IL 60525Off Market
- $956,0004 bd3 ba2.7k sqft6401 Pontiac Dr, Indian Head Park, IL 60525Off Market
- $658,9004 bd1 ba2.2k sqft6414 Pontiac Dr, Indian Head Park, IL 60525Off Market
- $748,4004 bd3 ba2.8k sqft6382 Pontiac Dr, Indian Head Park, IL 60525Off Market
- $673,9003 bd2 ba1.9k sqft6391 Pontiac Dr, Indian Head Park, IL 60525Off Market
- $660,0004 bd2 ba-- sqft6411 Pontiac Dr, Indian Head Park, IL 60525Sold
Nearby schools
GreatSchools rating
- 10/10Highlands Elementary SchoolGrades: PK-4Distance: 1 mi
- 9/10Highlands Middle SchoolGrades: 5-8Distance: 1.1 mi
- 10/10Lyons Twp High SchoolGrades: 9-12Distance: 3.1 mi
Schools provided by the listing agent
- Elementary: Highlands Elementary School
- Middle: Highlands Middle School
- High: Lyons Twp High School
- District: 106
Source: MRED as distributed by MLS GRID. This data may not be complete. We recommend contacting the local school district to confirm school assignments for this home.
Get a cash offer in 3 minutes
Find out how much your home could sell for in as little as 3 minutes with a no-obligation cash offer.
Estimated market value
$454,000
Get a cash offer in 3 minutes
Find out how much your home could sell for in as little as 3 minutes with a no-obligation cash offer.
Estimated market value
$454,000
- Illinois
- Cook County
- Indian Head Park
- 60525
- 6402 Pontiac Dr
Nearby cities
Nearby zip codes
Other Indian Head Park Topics
- Apartments for Rent in 60525
- Houses for Sale in 60525
- Houses for Rent in 60525
- 60525 Real Estate
- Indian Head Park Condos
- Houses for Sale in Indian Head Park
- Newest Listings in Indian Head Park
- Indian Head Park Home Values
- Indian Head Park Real Estate Agents
- Indian Head Park Refinance
- Indian Head Park Mortgage Rates
