Fantastic opportunity to own this exceptional UPGRADED HOME located in Orlando. Once you walk into the house, you will be greeted with the spacious living room and kitchen that leads to the formal dining area. This BRAND NEW kitchen is located in the heart of the home, and features brand new stylish cabinets, island, modern TILE BACKSPLASH, exquisite waterfall QUARTZ countertops, and top-of-the-line SAMSUNG STAINLESS STEEL appliances that are sure to delight the chef in you. The kitchen opens up into a Large LIVING ROOM to enjoy time with friends and family. Sought after house is featuring an impressive 4 bedrooms, 2 bathrooms, LARGE PRIVATE POOL and rear SCREENED PORCH where the best outdoor gatherings are guaranteed! Touring the house, you'll see 4 bedrooms and a 2 FULLY REMODELED bathrooms. The primary bedroom offers walk-in closet, and an elegantly appointed en-suite bathroom complete with a refreshing rain shower head and sleek glass doors. The contemporary design and premium finishes create a lavish atmosphere, offering a daily escape within the comfort of your own home. QUALITY UPGRADES include: NEW Interior and Exterior paint, NEW Upgraded Bathrooms, NEW Flooring, NEW Ceiling fans with lights, NEW Lighting throughout the house, NEW Kitchen Cabinets with Premium Samsung Stainless Steel Appliances, NEW Water heater, NEW Roof, NEW Central A/C, etc. Once stepped outside you will reach a fully resurfaced private pool. The property has 2 car garage, as well as additional parking on the driveway and street. Located very close to Downtown Orlando. With meticulous attention to detail and a perfect blend of functionality and aesthetics, 6402 SAGEWOOD DR is ready to welcome you to a new level of comfort and elegance. Don't miss this opportunity and schedule a private showing today!
Sold for $395,000
$395,000
6402 SAGEWOOD DRIVE, ORLANDO, FL 32818
4beds
1,947sqft
Single Family Residence
Built in 1968
0.35 Acres Lot
$390,300 Zestimate®
$203/sqft
$2,140 Estimated rent
Home value
$390,300
$359,000 - $425,000
$2,140/mo
Zestimate® history
Owner options
List your home for rent
$2,140/mo
Rent Zestimate®
Find your next renter with Zillow Rental Manager. Plus, with online applications, you can quickly screen prospective tenants – for free.
$2,140/mo
Rent Zestimate®
Refinance and save
$2,848/mo
Est. payment
Refinancing to a lower rate could help reduce your monthly payments and save thousands over the life of the loan.
$2,848/mo
Est. payment
Explore your selling options
Work with a Zillow partner agent
Leverage their expertise and Zillow's premium Showcase listings to get your home seen by more buyers.
Get startedList with your own agent
Get your home in front of millions of buyers by listing it on Zillow.
Learn how to do itSell it yourself
Take full control of how buyers see your home on Zillow by listing For Sale by Owner (FSBO).
List your homeWhat's special
Fully resurfaced private poolLarge private poolStylish cabinetsPremium finishesEn-suite bathroomExquisite waterfall quartz countertopsSleek glass doors
Zillow last checked:
Listing updated:
Listed by:
Anastasiia Zbihla 813-992-3395,
KELLER WILLIAMS REALTY AT THE LAKES 407-566-1800,
Vlad Kizlo 813-992-3073,
KELLER WILLIAMS REALTY AT THE LAKES
Bought with:
Non-Member Agent
STELLAR NON-MEMBER OFFICE
Source: Stellar MLS,MLS#: O6255356 Originating MLS: Osceola
Originating MLS: Osceola
Facts & features
Interior
Bedrooms & bathrooms
- Bedrooms: 4
- Bathrooms: 2
- Full bathrooms: 2
Primary bedroom
- Features: Ceiling Fan(s), Walk-In Closet(s)
- Level: First
Bedroom 2
- Features: Ceiling Fan(s), Built-in Closet
- Level: First
Bedroom 3
- Features: Ceiling Fan(s), Built-in Closet
- Level: First
Bedroom 4
- Features: Ceiling Fan(s), Built-in Closet
- Level: First
Family room
- Level: First
Kitchen
- Level: First
Living room
- Level: First
Heating
- Electric
Cooling
- Central Air
Appliances
- Included: Dishwasher, Microwave, Range, Refrigerator
- Laundry: In Garage
Features
- Ceiling Fan(s), Living Room/Dining Room Combo
- Flooring: Luxury Vinyl, Porcelain Tile
- Doors: Sliding Doors
- Windows: Blinds
- Has fireplace: No
Interior area
- Total structure area: 2,546
- Total interior livable area: 1,947 sqft
Property
Parking
- Total spaces: 2
- Parking features: Garage - Attached
- Attached garage spaces: 2
Features
- Levels: One
- Stories: 1
- Patio & porch: Covered, Rear Porch, Screened
- Exterior features: Lighting, Sidewalk
- Has private pool: Yes
- Pool features: In Ground, Lighting
- Fencing: Chain Link
Lot
- Size: 0.35 Acres
- Features: In County, Oversized Lot, Sidewalk
Details
- Parcel number: 242228059302400
- Zoning: R-1A
- Special conditions: None
Construction
Type & style
- Home type: SingleFamily
- Property subtype: Single Family Residence
Materials
- Block
- Foundation: Slab
- Roof: Shingle
Condition
- New construction: No
- Year built: 1968
Utilities & green energy
- Sewer: Public Sewer
- Water: Public
- Utilities for property: Electricity Connected, Sewer Connected, Water Connected
Community & HOA
Community
- Pet fee: $0 monthly
- Subdivision: BEL AIRE WOODS SECOND ADD
HOA
- Has HOA: No
Location
- Region: Orlando
Financial & listing details
- Price per square foot: $203/sqft
- Tax assessed value: $252,498
- Annual tax amount: $701
- Date on market: 11/7/2024
- Cumulative days on market: 28 days
- Listing terms: Cash,Conventional,FHA,Other,VA Loan
- Ownership: Fee Simple
- Total actual rent: 0
- Electric utility on property: Yes
- Road surface type: Paved, Asphalt
Price history
| Date | Event | Price |
|---|---|---|
| 1/7/2025 | Sold | $395,000-1%$203/sqft |
Source:  Stellar MLS #O6255356 Report a problem Stellar MLS #O6255356 Report a problem | ||
| 12/9/2024 | Pending sale | $399,000$205/sqft |
Source: Stellar MLS #O6255356 Report a problem | ||
| 12/6/2024 | Listed for sale | $399,000$205/sqft |
Source: Stellar MLS #O6255356 Report a problem | ||
| 12/3/2024 | Pending sale | $399,000$205/sqft |
Source: Stellar MLS #O6255356 Report a problem | ||
| 11/7/2024 | Listed for sale | $399,000+37.6%$205/sqft |
Source: Stellar MLS #O6255356 Report a problem | ||
| 7/29/2024 | Listing removed | -- |
Source: Stellar MLS #O6216422 Report a problem | ||
| 7/24/2024 | Listed for sale | $290,000$149/sqft |
Source: Stellar MLS #O6216422 Report a problem | ||
| 7/5/2024 | Pending sale | $290,000$149/sqft |
Source: Stellar MLS #O6216422 Report a problem | ||
| 6/20/2024 | Listed for sale | $290,000+28.9%$149/sqft |
Source: Stellar MLS #O6216422 Report a problem | ||
| 6/19/2024 | Sold | $225,000$116/sqft |
Source: Agent Provided Report a problem | ||
Public tax history
| Year | Property taxes | Tax assessment |
|---|---|---|
| 2024 | $4,724 +573.9% | $252,498 +255.2% |
| 2023 | $701 +6.2% | $71,083 +3% |
| 2022 | $660 -13.2% | $69,013 +3% |
| 2021 | $760 +0.8% | $67,003 +1.4% |
| 2020 | $754 +2% | $66,078 +2.3% |
| 2019 | $739 +0.1% | $64,592 +1.9% |
| 2018 | $738 | $63,388 -49.1% |
| 2017 | $738 +1.8% | $124,586 +22.2% |
| 2016 | $725 +2.4% | $101,987 +14.7% |
| 2015 | $708 -6.8% | $88,882 +23.6% |
| 2014 | $760 +1.5% | $71,926 +21.9% |
| 2013 | $749 +5.5% | $59,020 +9% |
| 2012 | $710 +1.6% | $54,161 +3.4% |
| 2011 | $699 -3.3% | $52,361 -8.8% |
| 2010 | $723 | $57,388 -41.7% |
| 2009 | -- | $98,352 -31.7% |
| 2008 | $1,138 -9.9% | $143,946 -7.9% |
| 2007 | $1,263 -4.7% | $156,332 +12.2% |
| 2006 | $1,326 +1.9% | $139,336 +18.3% |
| 2005 | $1,302 +5.2% | $117,799 +19.4% |
| 2004 | $1,237 +0.9% | $98,698 +1.8% |
| 2003 | $1,226 +3.1% | $96,980 +4.4% |
| 2002 | $1,189 -0.6% | $92,862 +8.9% |
| 2001 | $1,196 +2.4% | $85,301 +7.3% |
| 2000 | $1,168 | $79,527 |
Find assessor info on the county website
Neighborhood: 32818
Nearby homes
- $359,1005 bd3 ba2.1k sqft6400 Sagewood Dr, Orlando, FL 32818Off Market
- $356,6005 bd3 ba2.3k sqft6404 Sagewood Dr, Orlando, FL 32818Off Market
- $270,8003 bd2 ba1.4k sqft1730 Hinckley Rd, Orlando, FL 32818Off Market
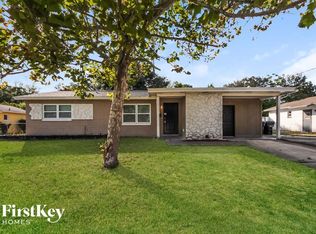
- $259,4003 bd2 ba1.1k sqft1736 Hinckley Rd, Orlando, FL 32818Off Market
- $228,2002 bd2 ba992 sqft1724 Hinckley Rd, Orlando, FL 32818Off Market
- $334,4003 bd2 ba1.5k sqft1751 Teakwood Dr, Orlando, FL 32818Off Market
- $391,0004 bd2 ba1.7k sqft6406 Sagewood Dr, Orlando, FL 32818Sold
- $352,4004 bd3 ba2.1k sqft6407 Sagewood Dr, Orlando, FL 32818Off Market
Nearby schools
GreatSchools rating
- 6/10Hiawassee Elementary SchoolGrades: PK-5Distance: 0.4 mi
- 4/10Robinswood Middle SchoolGrades: 6-8Distance: 0.2 mi
- 3/10Maynard Evans High SchoolGrades: 9-12Distance: 1.7 mi
Schools provided by the listing agent
- Elementary: Hiawassee Elem
- Middle: Robinswood Middle
- High: Evans High
Source: Stellar MLS. This data may not be complete. We recommend contacting the local school district to confirm school assignments for this home.
Get a cash offer in 3 minutes
Find out how much your home could sell for in as little as 3 minutes with a no-obligation cash offer.
Estimated market value
$390,300
Get a cash offer in 3 minutes
Find out how much your home could sell for in as little as 3 minutes with a no-obligation cash offer.
Estimated market value
$390,300
- Florida
- Orange County
- Pine Hills
- 32818
- 6402 SAGEWOOD DRIVE
Nearby cities
Nearby zip codes
Other Pine Hills Topics
