Welcome to 6402 Summer Breeze Court where you are sure to fall in love with this pristine property!! Conveniently located in the Piedmont Landing subdivision you get the quiet homesite feeling yet so close to it all. I95, Route 3, Central Park, or Southpoint. Both offering plenty of shopping, food, and fun. As you arrive , you’ll notice this home is wonderfully located on a cul-de-sac and has been well taken care of! 6402 Summer Breeze Court, Offers plenty of driveway parking or you can choose the attached, oversized two car garage. The spacious front porch is inviting and perfect for early morning or evening unwinding. As you step inside this beautiful home you are greeted by a bright, open, foyer entrance. Sitting/Living room to your left and separate formal dining room to your right, both with plenty of windows and an abundance of natural lighting. Making your way to the Kitchen area, this space has been completely updated! A few kitchen updates include luxury vinyl plank flooring, granite countertops, and newer stainless-steel appliances. This wonderful Kitchen also features plenty of cabinets and counter space with room for an eat in kitchen table and gives a great open concept view into the family room. The family includes a cozy corner gas fireplace and makes for another great space to relax. This home boasts tons of natural light combined with plenty of space you can enjoy! Heading Upstairs, you’ll find a huge owner’s suite, which includes its own private bath with separate standup shower and soaking tub, and private water closet. Three additional bedrooms with newer carpet and all graciously sized will not disappoint! The laundry room is conveniently located on the upper level as well. As you make your way down to the basement, this area is completely, fully finished and has new carpet throughout. Option for a fifth bedroom , rec room, and open area to do as you wish. Basement includes a walk out level through sliding glass doors out to your entertaining oasis! This backyard space is sure to be a delight!! Fire pit with plenty of seating for cool evening chatter, covered awning for dinners outside, and your own private in-ground pool , all right at your fingertips. Extra Updates: New carpet throughout, New garage door opener, New water heater, New Ceiling Fans with Lighting, New Dishwasher. Schedule your tour and fall in love.
Sold for $490,000
$490,000
6402 Summer Breeze Ct, Fredericksburg, VA 22407
5beds
3,108sqft
Single Family Residence
Built in 1997
0.29 Acres Lot
$539,700 Zestimate®
$158/sqft
$3,034 Estimated rent
Home value
$539,700
$513,000 - $567,000
$3,034/mo
Zestimate® history
Owner options
List your home for rent
$3,034/mo
Rent Zestimate®
Find your next renter with Zillow Rental Manager. Plus, with online applications, you can quickly screen prospective tenants – for free.
$3,034/mo
Rent Zestimate®
Refinance and save
$2,949/mo
Est. payment
Refinancing to a lower rate could help reduce your monthly payments and save thousands over the life of the loan.
$2,949/mo
Est. payment
Explore your selling options
Work with a Zillow partner agent
Leverage their expertise and Zillow's premium Showcase listings to get your home seen by more buyers.
Get startedList with your own agent
Get your home in front of millions of buyers by listing it on Zillow.
Learn how to do itSell it yourself
Take full control of how buyers see your home on Zillow by listing For Sale by Owner (FSBO).
List your homeWhat's special
Fully finishedConcept viewPrivate bathSeparate standup showerPlenty of driveway parkingSpacious front porchNew water heater
Zillow last checked:
Listing updated:
Listed by:
Dalal Abilmona 540-419-4886,
Berkshire Hathaway HomeServices PenFed Realty
Bought with:
Mr. JONATHAN E CASTRO, 0225219577
Millennium Realty Group Inc.
Source: Bright MLS,MLS#: VASP2019452
Facts & features
Interior
Bedrooms & bathrooms
- Bedrooms: 5
- Bathrooms: 3
- Full bathrooms: 2
- 1/2 bathrooms: 1
- Main level bathrooms: 1
Rooms
- Room types: Living Room, Dining Room, Primary Bedroom, Bedroom 2, Bedroom 3, Bedroom 4, Bedroom 5, Kitchen, Family Room, Foyer, Laundry, Other, Recreation Room
Basement
- Area: 918
Heating
- Central, Heat Pump, Natural Gas
Cooling
- Central Air, Ceiling Fan(s), Heat Pump, Electric
Appliances
- Included: Microwave, Dishwasher, Disposal, Oven/Range - Electric, Refrigerator, Ice Maker, Washer, Dryer, Double Oven, Stainless Steel Appliance(s), Water Heater, Gas Water Heater
- Laundry: Has Laundry, Upper Level, Dryer In Unit, Washer In Unit, Laundry Room
Features
- Attic, Breakfast Area, Ceiling Fan(s), Dining Area, Family Room Off Kitchen, Floor Plan - Traditional, Formal/Separate Dining Room, Kitchen - Table Space, Pantry, Primary Bath(s), Soaking Tub, Upgraded Countertops, Walk-In Closet(s), Eat-in Kitchen
- Flooring: Carpet, Luxury Vinyl
- Basement: Connecting Stairway,Full,Finished,Improved,Interior Entry,Exterior Entry,Rear Entrance,Sump Pump,Walk-Out Access,Windows
- Number of fireplaces: 1
- Fireplace features: Corner, Glass Doors, Gas/Propane
Interior area
- Total structure area: 3,108
- Total interior livable area: 3,108 sqft
- Finished area above ground: 2,190
- Finished area below ground: 918
Property
Parking
- Total spaces: 6
- Parking features: Garage Faces Front, Garage Door Opener, Inside Entrance, Oversized, Driveway, Attached, Off Street
- Attached garage spaces: 2
- Uncovered spaces: 4
Accessibility
- Accessibility features: Other
Features
- Levels: Three
- Stories: 3
- Patio & porch: Deck, Porch, Patio
- Exterior features: Extensive Hardscape, Barbecue, Sidewalks, Awning(s)
- Has private pool: Yes
- Pool features: Fenced, In Ground, Private
- Fencing: Full,Back Yard,Wood
Lot
- Size: 0.29 Acres
- Features: Cleared, Cul-De-Sac, Front Yard, No Thru Street, Open Lot, Wooded
Details
- Additional structures: Above Grade, Below Grade
- Parcel number: 22K930
- Zoning: R1
- Special conditions: Standard
Construction
Type & style
- Home type: SingleFamily
- Architectural style: Colonial
- Property subtype: Single Family Residence
Materials
- Concrete, Vinyl Siding
- Foundation: Concrete Perimeter
- Roof: Architectural Shingle
Condition
- Very Good
- New construction: No
- Year built: 1997
Utilities & green energy
- Sewer: Public Sewer
- Water: Public
- Utilities for property: Cable Available, Electricity Available, Natural Gas Available
Community & HOA
Community
- Subdivision: Piedmont Landing
HOA
- Has HOA: Yes
- Services included: Snow Removal
- HOA fee: $43 quarterly
- HOA name: PIEDMONT LANDING POA
Location
- Region: Fredericksburg
Financial & listing details
- Price per square foot: $158/sqft
- Tax assessed value: $355,900
- Annual tax amount: $2,625
- Date on market: 8/16/2023
- Listing agreement: Exclusive Right To Sell
- Ownership: Fee Simple
Price history
| Date | Event | Price |
|---|---|---|
| 9/28/2023 | Sold | $490,000+2.1%$158/sqft |
Source:  Bright MLS #VASP2019452 Report a problem Bright MLS #VASP2019452 Report a problem | ||
| 8/19/2023 | Contingent | $480,000$154/sqft |
Source: Bright MLS #VASP2019452 Report a problem | ||
| 8/16/2023 | Listed for sale | $480,000+57.9%$154/sqft |
Source: Bright MLS #VASP2019452 Report a problem | ||
| 7/2/2018 | Sold | $304,000-1.9%$98/sqft |
Source: Public Record Report a problem | ||
| 5/9/2018 | Price change | $309,900-5.6%$100/sqft |
Source: CENTURY 21 New Millennium #1000324530 Report a problem | ||
| 4/13/2018 | Price change | $328,250+5.9%$106/sqft |
Source: CENTURY 21 New Millennium #1000324530 Report a problem | ||
| 4/5/2018 | Listed for sale | $309,900-6.9%$100/sqft |
Source: CENTURY 21 New Millennium #1000324530 Report a problem | ||
| 11/8/2017 | Listing removed | $332,900$107/sqft |
Source: Keller Williams Superior Realty #SP10046594 Report a problem | ||
| 10/4/2017 | Price change | $332,900-1.5%$107/sqft |
Source: Keller Williams Superior Realty #SP10046594 Report a problem | ||
| 9/1/2017 | Listed for sale | $337,900$109/sqft |
Source: Keller Williams Superior Realty #SP10046594 Report a problem | ||
Public tax history
| Year | Property taxes | Tax assessment |
|---|---|---|
| 2025 | $3,062 | $417,000 |
| 2024 | $3,062 +11.5% | $417,000 +17.2% |
| 2023 | $2,746 +4.6% | $355,900 |
| 2022 | $2,625 +3.3% | $355,900 +13.4% |
| 2021 | $2,541 | $313,900 |
| 2020 | $2,541 -0.6% | $313,900 +4% |
| 2019 | $2,557 +1.7% | $301,700 |
| 2018 | $2,513 +2.3% | $301,700 +4.4% |
| 2017 | $2,457 | $289,000 |
| 2016 | -- | $289,000 +4.3% |
| 2015 | -- | $277,100 |
| 2014 | -- | $277,100 +4.4% |
| 2013 | -- | $265,400 |
| 2012 | -- | $265,400 -3.4% |
| 2011 | -- | $274,800 |
| 2010 | -- | $274,800 -21.6% |
| 2009 | -- | $350,600 +7.2% |
| 2007 | $2,027 | $326,900 |
| 2006 | $2,027 +6.8% | $326,900 +53.3% |
| 2005 | $1,898 +3.5% | $213,300 |
| 2004 | $1,834 +1.5% | $213,300 +19.2% |
| 2003 | $1,807 | $178,900 |
| 2002 | $1,807 +8.6% | $178,900 +15% |
| 2001 | $1,664 | $155,500 |
Find assessor info on the county website
Neighborhood: 22407
Nearby homes
- $461,3004 bd3 ba1.1k sqft6400 Summer Breeze Ct, Fredericksburg, VA 22407Off Market
- $428,4004 bd3 ba1.1k sqft11110 Piedmont Landing Dr, Fredericksburg, VA 22407Off Market
- $512,5004 bd4 ba2.9k sqft6403 Quiet Pond Ct, Fredericksburg, VA 22407Off Market
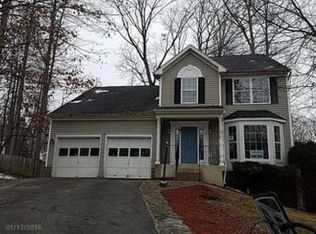
- $497,4004 bd4 ba2.6k sqft6404 Summer Breeze Ct, Fredericksburg, VA 22407Off Market

- $425,9003 bd3 ba1.6k sqft6405 Quiet Pond Ct, Fredericksburg, VA 22407Off Market
- $506,1004 bd4 ba2.7k sqft6401 Quiet Pond Ct, Fredericksburg, VA 22407Off Market
- $455,3004 bd3 ba1.6k sqft6401 Summer Breeze Ct, Fredericksburg, VA 22407Off Market
- $462,3004 bd3 ba1.4k sqft6403 Summer Breeze Ct, Fredericksburg, VA 22407Off Market
Nearby schools
GreatSchools rating
- 5/10Battlefield Elementary SchoolGrades: PK-5Distance: 0.7 mi
- 3/10Chancellor Middle SchoolGrades: 6-8Distance: 0.7 mi
- 3/10Chancellor High SchoolGrades: 9-12Distance: 0.7 mi
Schools provided by the listing agent
- Elementary: Battlefield
- Middle: Chancellor
- High: Chancellor
- District: Spotsylvania County Public Schools
Source: Bright MLS. This data may not be complete. We recommend contacting the local school district to confirm school assignments for this home.
Get a cash offer in 3 minutes
Find out how much your home could sell for in as little as 3 minutes with a no-obligation cash offer.
Estimated market value
$539,700
Get a cash offer in 3 minutes
Find out how much your home could sell for in as little as 3 minutes with a no-obligation cash offer.
Estimated market value
$539,700
- Virginia
- Spotsylvania County
- Fredericksburg
- 22407
- 6402 Summer Breeze Ct
Nearby cities
Nearby neighborhoods
Nearby zip codes
Other Fredericksburg Topics
