One of the largest ramblers /ranch styled homes in the neighborhood w/nearly 1,900 sf of finished living space and NO HOA! This beautifully maintained home offers an open-concept layout with gleaming engineered hardwood floors, neutral paint, recessed lighting, and extensive updates throughout. The heart of the home is the fully remodeled kitchen, featuring rich wood cabinetry, granite countertops, subway tile backsplash, LED under-cabinet lighting, stainless steel appliances, a pantry cabinet, breakfast bar, bay window, and direct access to the rear patio, perfect for everyday living and entertaining with a fire pit. The expansive primary suite boasts a large walk-in closet with custom built-in shelving and a stunning, spa-inspired bathroom renovation complete with an oversized glass-enclosed walk-in shower, double vanity with marble countertop, stylish tile flooring, and a linen closet. Three additional bedrooms provide flexibility for family, guests, or home office space, including a spacious in-law suite/second primary suite featuring a private entrance, full bathroom, full kitchen, and generous living area. The former owners successfully utilized this space as a vacation rental, creating an excellent income-producing opportunity. Additional highlights include an updated hall bath, large laundry room with GE washer and dryer (2018), newer roof (2017), New HVAC (2022) and ductwork (2024), NEW Hot Water Heater (2026) expanded two-car-wide driveway with ample off-street parking, wood privacy fence, and a 10' x 8' storage shed. Outside, enjoy a charming front porch, professional landscaping and hardscaping, and an expansive low-maintenance paver and gravel patio with a fire pit, creating the perfect private outdoor retreat for relaxing or entertaining. This exceptional home combines comfort, versatility, and modern updates, all on one convenient level. A true must-see! CLOSE to so many commuter routes. One of the largest ramblers sold in the neighborhood ! NO HOA!
Sold for $689,000
$689,000
6402 The Pkwy, Alexandria, VA 22310
4beds
1,872sqft
Single Family Residence
Built in 1952
10,119 Square Feet Lot
$689,200 Zestimate®
$368/sqft
$3,753 Estimated rent
Home value
$689,200
$648,000 - $731,000
$3,753/mo
Zestimate® history
Owner options
List your home for rent
$3,753/mo
Rent Zestimate®
Find your next renter with Zillow Rental Manager. Plus, with online applications, you can quickly screen prospective tenants – for free.
$3,753/mo
Rent Zestimate®
Refinance and save
$4,248/mo
Est. payment
Refinancing to a lower rate could help reduce your monthly payments and save thousands over the life of the loan.
$4,248/mo
Est. payment
Explore your selling options
Work with a Zillow partner agent
Leverage their expertise and Zillow's premium Showcase listings to get your home seen by more buyers.
Get startedList with your own agent
Get your home in front of millions of buyers by listing it on Zillow.
Learn how to do itSell it yourself
Take full control of how buyers see your home on Zillow by listing For Sale by Owner (FSBO).
List your homeWhat's special
Wood privacy fenceStunning spa-inspired bathroom renovationUpdated hall bathProfessional landscaping and hardscapingNeutral paintStylish tile flooringOpen-concept layout
Zillow last checked:
Listing updated:
Listed by:
Christine Dean 571-251-1823,
Hunt Country Sotheby's International Realty
Bought with:
Avery Harries, 0225265516
Compass
Source: Bright MLS,MLS#: VAFX2315798
Facts & features
Interior
Bedrooms & bathrooms
- Bedrooms: 4
- Bathrooms: 3
- Full bathrooms: 3
- Main level bathrooms: 3
- Main level bedrooms: 4
Rooms
- Room types: Living Room, Dining Room, Primary Bedroom, Bedroom 3, Bedroom 4, Kitchen, In-Law/auPair/Suite, Laundry, Bathroom 2, Bathroom 3, Primary Bathroom
Primary bedroom
- Features: Flooring - HardWood, Walk-In Closet(s)
- Level: Main
Bedroom 3
- Features: Flooring - HardWood
- Level: Main
Bedroom 4
- Level: Main
Primary bathroom
- Features: Flooring - Tile/Brick
- Level: Main
Bathroom 2
- Features: Flooring - Tile/Brick
- Level: Main
Bathroom 3
- Features: Flooring - Tile/Brick
- Level: Main
Dining room
- Features: Flooring - HardWood
- Level: Main
Other
- Features: Flooring - HardWood
- Level: Main
Kitchen
- Features: Breakfast Bar, Granite Counters, Flooring - HardWood
- Level: Main
Laundry
- Level: Main
Living room
- Features: Flooring - HardWood
- Level: Main
Heating
- Forced Air, Natural Gas
Cooling
- Central Air, Electric
Appliances
- Included: Built-In Range, Dishwasher, Disposal, Dryer, Oven/Range - Electric, Washer, Gas Water Heater
- Laundry: Dryer In Unit, Washer In Unit, Main Level, Laundry Room
Features
- Open Floorplan, Upgraded Countertops, Walk-In Closet(s), Dry Wall
- Flooring: Ceramic Tile, Wood
- Has basement: No
- Has fireplace: No
Interior area
- Total structure area: 1,872
- Total interior livable area: 1,872 sqft
- Finished area above ground: 1,872
- Finished area below ground: 0
Property
Parking
- Total spaces: 6
- Parking features: Concrete, Driveway, Off Street
- Uncovered spaces: 6
Accessibility
- Accessibility features: None
Features
- Levels: One
- Stories: 1
- Patio & porch: Porch, Patio
- Pool features: None
- Fencing: Back Yard
Lot
- Size: 10,119 Square Feet
- Features: Adjoins - Open Space, Backs to Trees, Front Yard, Landscaped, Rear Yard, SideYard(s)
Details
- Additional structures: Above Grade, Below Grade
- Parcel number: 0824 14140001
- Zoning: 140
- Special conditions: Standard
Construction
Type & style
- Home type: SingleFamily
- Architectural style: Ranch/Rambler
- Property subtype: Single Family Residence
Materials
- Vinyl Siding
- Foundation: Slab
- Roof: Composition,Shingle
Condition
- New construction: No
- Year built: 1952
Utilities & green energy
- Sewer: Public Sewer
- Water: Public
Community & HOA
Community
- Subdivision: Virginia Hills
HOA
- Has HOA: No
Location
- Region: Alexandria
Financial & listing details
- Price per square foot: $368/sqft
- Tax assessed value: $654,470
- Annual tax amount: $8,175
- Date on market: 6/4/2026
- Listing agreement: Exclusive Right To Sell
- Inclusions: Tv & Bracket In The Primary Bedroom And Tv & Bracket In The 2nd Primary Bedroom
- Ownership: Fee Simple
Price history
| Date | Event | Price |
|---|---|---|
| 7/2/2026 | Sold | $689,000$368/sqft |
Source:  Bright MLS #VAFX2315798 Report a problem Bright MLS #VAFX2315798 Report a problem | ||
| 6/12/2026 | Contingent | $689,000$368/sqft |
Source: Bright MLS #VAFX2315798 Report a problem | ||
| 6/11/2026 | Price change | $689,000-2.8%$368/sqft |
Source: Bright MLS #VAFX2315798 Report a problem | ||
| 6/4/2026 | Listed for sale | $709,000+23.1%$379/sqft |
Source: Bright MLS #VAFX2315798 Report a problem | ||
| 10/26/2020 | Sold | $575,927+33.3%$308/sqft |
Source: Public Record Report a problem | ||
| 2/13/2017 | Sold | $432,000+37.1%$231/sqft |
Source: Public Record Report a problem | ||
| 4/25/2016 | Sold | $315,000$168/sqft |
Source: Public Record Report a problem | ||
Public tax history
| Year | Property taxes | Tax assessment |
|---|---|---|
| 2025 | $8,176 +8.3% | $654,470 +8.4% |
| 2024 | $7,550 +5.4% | $603,770 +2.1% |
| 2023 | $7,160 +6.5% | $591,070 +8.2% |
| 2022 | $6,724 | $546,480 +8.6% |
| 2021 | -- | $503,030 +11.6% |
| 2020 | $5,705 +4.7% | $450,770 +5.4% |
| 2019 | $5,448 +6.4% | $427,810 +6.1% |
| 2018 | $5,121 +6.2% | $403,150 +4.6% |
| 2017 | $4,820 +2.3% | $385,470 +2.3% |
| 2016 | $4,711 +7.5% | $376,890 +4.1% |
| 2015 | $4,384 +0.2% | $361,930 |
| 2014 | $4,375 | $361,930 +8.6% |
| 2013 | -- | $333,300 +9% |
| 2012 | -- | $305,660 +18% |
| 2011 | -- | $259,070 +8.1% |
| 2010 | -- | $239,550 -10% |
| 2009 | -- | $266,170 -28.6% |
| 2008 | -- | $372,640 -15.2% |
| 2007 | -- | $439,430 +92.8% |
| 2003 | -- | $227,965 +15% |
| 2002 | -- | $198,230 +10.7% |
| 2001 | -- | $178,995 |
Find assessor info on the county website
Neighborhood: 22310
Nearby homes
- $719,8004 bd3 ba1.8k sqft6402 The Parkway, Alexandria, VA 22310Off Market

- $519,2003 bd1 ba1.3k sqft6400 The Pkwy, Alexandria, VA 22310Off Market
- $587,0003 bd1 ba1.2k sqft3715 Logan Ct, Alexandria, VA 22310Off Market
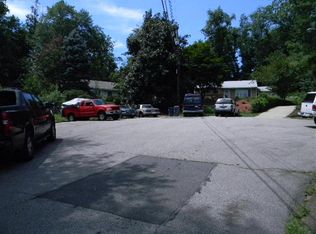
- $1,269,8085 bd4 ba2.7k sqft3887 Hillview Ct, Alexandria, VA 22310Sold
- $614,3003 bd2 ba1.2k sqft6401 The Pkwy, Alexandria, VA 22310Off Market
- $1,339,6485 bd3 ba2.6k sqft3889 Hillview Ct, Alexandria, VA 22310Sold
- $647,0004 bd3 ba1.5k sqft3717 Logan Ct, Alexandria, VA 22310Sold
- $1,271,0195 bd3 ba2.6k sqft3891 Hillview Ct, Alexandria, VA 22310Sold
Nearby schools
GreatSchools rating
- 6/10Rose Hill Elementary SchoolGrades: PK-6Distance: 1.1 mi
- 6/10Hayfield SecondaryGrades: 7-12Distance: 3.2 mi
Schools provided by the listing agent
- District: Fairfax County Public Schools
Source: Bright MLS. This data may not be complete. We recommend contacting the local school district to confirm school assignments for this home.
Get a cash offer in 3 minutes
Find out how much your home could sell for in as little as 3 minutes with a no-obligation cash offer.
Estimated market value
$689,200
Get a cash offer in 3 minutes
Find out how much your home could sell for in as little as 3 minutes with a no-obligation cash offer.
Estimated market value
$689,200
- Virginia
- Fairfax County
- Alexandria
- 22310
- 6402 The Pkwy
Nearby cities
Nearby neighborhoods
Nearby zip codes
Other Alexandria Topics
