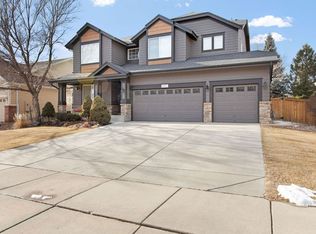
Nestled in this gorgeous subdivision on a great lot w/ mature trees, close to some of the best schools in PSD! Upon entering, experience the soaring volume & cheery natural light! The bright & atrium-like family room beckons you. There is a main floor study, formal dining room, a to die for kitchen with walk in pantry, double oven, and so much counter and cabinet space! The enormous 3 car garage has space for all the things! Downstairs is the open and welcoming rec room, and the basement has great light due to its daylight windows. A workout room with included equipment is ready for your fitness regime! Upstairs, the primary bedroom is huge and absolutely divine with a massive walk in closet, 5 piece luxury bath, and cheery natural light. The 2nd, 3rd, and 4th bedrooms gather upstairs as well - one even has a huge walk in closet! Truly this is a divine and generous space, priced competitively and ready for a new owner!
Sold for $810,000
Zillow last checked:
Listing updated:
Bought with:
Chris Doyle, 40023280
Group Harmony
Source: IRES as distributed by MLS GRID,MLS#: 1020314
Price history
| Date | Event | Price |
|---|---|---|
| 1/21/2025 | Sold | $810,000-1.8%$179/sqft |
Source:  IRES as distributed by MLS GRID #1020314 Report a problem IRES as distributed by MLS GRID #1020314 Report a problem | ||
| 12/30/2024 | Pending sale | $824,900$182/sqft |
Source:  REcolorado as distributed by MLS GRID #IR1020314 Report a problem REcolorado as distributed by MLS GRID #IR1020314 Report a problem | ||
| 10/17/2024 | Price change | $824,900-2.9%$182/sqft |
Source: REcolorado as distributed by MLS GRID #IR1020314 Report a problem | ||
| 10/9/2024 | Listed for sale | $849,900$187/sqft |
Source: REcolorado as distributed by MLS GRID #IR1020314 Report a problem | ||
| 9/30/2024 | Listing removed | $849,900$187/sqft |
Source: IRES as distributed by MLS GRID #1013483 Report a problem | ||
| 8/12/2024 | Price change | $849,900-2.9%$187/sqft |
Source: IRES as distributed by MLS GRID #1013483 Report a problem | ||
| 7/28/2024 | Price change | $874,9000%$193/sqft |
Source: IRES as distributed by MLS GRID #1013483 Report a problem | ||
| 7/25/2024 | Price change | $875,000-1.6%$193/sqft |
Source: IRES as distributed by MLS GRID #1013483 Report a problem | ||
| 7/3/2024 | Listed for sale | $889,500+29.9%$196/sqft |
Source: IRES as distributed by MLS GRID #1013483 Report a problem | ||
| 4/13/2021 | Sold | $685,000+1.5%$151/sqft |
Source: IRES as distributed by MLS GRID #934557 Report a problem | ||
| 3/4/2021 | Listed for sale | $675,000+134900%$149/sqft |
Source: IRES as distributed by MLS GRID #934557 Report a problem | ||
| 3/4/2019 | Sold | $500-99.9% |
Source: Public Record Report a problem | ||
| 6/21/2005 | Sold | $361,636$80/sqft |
Source: Public Record Report a problem | ||
Nearby homes


Get a cash offer in 3 minutes
Find out how much your home could sell for in as little as 3 minutes with a no-obligation cash offer.
Estimated market value
$827,600
