Welcome to 6402 Valley Ridge Drive in Plainfield! This spacious 4-bedroom, 3.5-bath home has been beautifully updated and features a brand-new roof. The main level offers a bright, open and inviting layout with hardwood flooring and plenty of natural light. The updated kitchen features dark cabinetry, quartz countertops, stainless steel appliances, a large center island and generous workspace, making it ideal for both everyday living and entertaining. Upstairs, you'll find four generously sized bedrooms, including a spacious primary suite, along with two full bathrooms. The finished basement provides even more living and entertaining space, featuring a custom bar with quartz countertops and a beverage refrigerator, a spacious recreation area, a full bathroom and a separate bonus room perfect for a home office, gym, playroom, guest space or hobby room. Step outside to your own backyard retreat featuring a semi-above-ground pool, patio and fully fenced yard recently installed-perfect for summer gatherings or relaxing at home. The 3-car garage offers plenty of room for vehicles, storage and more. With flexible living spaces across all three levels, thoughtful updates throughout and plenty of room to entertain, this home has so much to offer. Conveniently located near shopping, dining, parks and everyday amenities. Schedule your showing today!
Active
$449,000
6402 Valley Ridge Dr, Plainfield, IL 60586
4beds
2,414sqft
Single Family Residence
Built in 2004
0.64 Acres Lot
$-- Zestimate®
$186/sqft
$-- HOA
What's special
- 38 days
- 1,458
- 159
Zillow last checked:
Listing updated:
Listed by:
Alexandra Castle (312)554-9496,
Jameson Sotheby's Intl Realty,
Sandy Munoz 312-536-6608,
Jameson Sotheby's Intl Realty
Source: MRED as distributed by MLS GRID,MLS#: 12736343
Facts & features
Interior
Bedrooms & bathrooms
- Bedrooms: 4
- Bathrooms: 4
- Full bathrooms: 3
- 1/2 bathrooms: 1
Rooms
- Room types: Office
Primary bedroom
- Features: Flooring (Vinyl), Bathroom (Full)
- Level: Second
- Area: 306 Square Feet
- Dimensions: 18X17
Bedroom 2
- Features: Flooring (Vinyl)
- Level: Second
- Area: 154 Square Feet
- Dimensions: 14X11
Bedroom 3
- Features: Flooring (Vinyl)
- Level: Second
- Area: 132 Square Feet
- Dimensions: 12X11
Bedroom 4
- Features: Flooring (Vinyl)
- Level: Second
- Area: 121 Square Feet
- Dimensions: 11X11
Dining room
- Level: Main
- Area: 120 Square Feet
- Dimensions: 12X10
Family room
- Level: Main
- Area: 182 Square Feet
- Dimensions: 14X13
Kitchen
- Features: Kitchen (Island, Pantry-Closet, Updated Kitchen)
- Level: Main
- Area: 156 Square Feet
- Dimensions: 13X12
Laundry
- Level: Second
- Area: 18 Square Feet
- Dimensions: 6X3
Living room
- Level: Main
- Area: 144 Square Feet
- Dimensions: 12X12
Office
- Level: Basement
- Area: 56 Square Feet
- Dimensions: 7X8
Heating
- Natural Gas
Cooling
- Central Air
Appliances
- Included: Range, Dishwasher, Refrigerator, Washer, Dryer, Stainless Steel Appliance(s), Range Hood
Features
- Vaulted Ceiling(s), Dry Bar, Separate Dining Room, Pantry, Quartz Counters
- Flooring: Hardwood, Carpet
- Basement: Partially Finished,Full
Interior area
- Total structure area: 620
- Total interior livable area: 2,414 sqft
- Finished area below ground: 620
Property
Parking
- Total spaces: 3
- Parking features: Concrete, Garage Door Opener, Yes, Garage Owned, Attached, Garage
- Attached garage spaces: 3
- Has uncovered spaces: Yes
Accessibility
- Accessibility features: No Disability Access
Features
- Stories: 2
- Patio & porch: Patio
- Pool features: Above Ground
Lot
- Size: 0.64 Acres
- Dimensions: 200X140X100X40
Details
- Parcel number: 0603314040500000
- Special conditions: None
- Other equipment: Ceiling Fan(s), Sump Pump
Construction
Type & style
- Home type: SingleFamily
- Property subtype: Single Family Residence
Materials
- Vinyl Siding
- Roof: Asphalt
Condition
- New construction: No
- Year built: 2004
Utilities & green energy
- Electric: Circuit Breakers
- Sewer: Public Sewer
- Water: Public
Community & HOA
Community
- Features: Sidewalks
- Security: Carbon Monoxide Detector(s)
- Subdivision: Caton Ridge
HOA
- Has HOA: Yes
- Services included: Insurance
- HOA fee: $210 not applicable
Location
- Region: Plainfield
Financial & listing details
- Price per square foot: $186/sqft
- Tax assessed value: $357,060
- Annual tax amount: $8,547
- Date on market: 8/18/2026
- Ownership: Fee Simple w/ HO Assn.
Estimated market value
Not available
Estimated sales range
Not available
Not available
Price history
| Date | Event | Price |
|---|---|---|
| 8/18/2026 | Listing removed | $460,000$191/sqft |
Source:  MRED as distributed by MLS GRID #12726055 Report a problem MRED as distributed by MLS GRID #12726055 Report a problem | ||
| 8/8/2026 | Listed for sale | $460,000+9.5%$191/sqft |
Source: MRED as distributed by MLS GRID #12726055 Report a problem | ||
| 6/5/2025 | Sold | $420,000+112.1%$174/sqft |
Source: Public Record Report a problem | ||
| 2/14/2017 | Sold | $198,000+10%$82/sqft |
Source: MRED as distributed by MLS GRID #09397964 Report a problem | ||
| 12/12/2016 | Pending sale | $180,000$75/sqft |
Source: RE/MAX Realty of Joliet #09397964 Report a problem | ||
| 12/2/2016 | Listed for sale | $180,000-41.1%$75/sqft |
Source: RE/MAX Realty of Joliet #09397964 Report a problem | ||
| 6/9/2016 | Sold | $305,506$127/sqft |
Source: Public Record Report a problem | ||
| 12/18/2015 | Sold | $305,506+65.2%$127/sqft |
Source: Public Record Report a problem | ||
| 11/11/2012 | Listing removed | $184,900$77/sqft |
Source: Honig Realty, Inc. (dba. Coldwell Banker Honig-Bell) #08152019 Report a problem | ||
| 10/13/2012 | Price change | $184,900-2.6%$77/sqft |
Source: Honig Realty, Inc. (dba. Coldwell Banker Honig-Bell) #08152019 Report a problem | ||
| 9/6/2012 | Listed for sale | $189,900-5.1%$79/sqft |
Source: Honig Realty, Inc. (dba. Coldwell Banker Honig-Bell) #08152019 Report a problem | ||
| 12/1/2008 | Sold | $200,000-27.7%$83/sqft |
Source: MRED as distributed by MLS GRID #07020300 Report a problem | ||
| 8/10/2004 | Sold | $276,500$115/sqft |
Source: Public Record Report a problem | ||
Public tax history
| Year | Property taxes | Tax assessment |
|---|---|---|
| 2024 | $8,547 +3.6% | $119,020 +10.7% |
| 2023 | $8,247 +8.8% | $107,496 +11.3% |
| 2022 | $7,582 +5% | $96,547 +7% |
| 2021 | $7,222 +1.3% | $90,231 +2.9% |
| 2020 | $7,127 +3.2% | $87,671 +4.9% |
| 2019 | $6,904 +4% | $83,536 +6.4% |
| 2018 | $6,640 +2.6% | $78,486 +5.2% |
| 2017 | $6,469 +1.6% | $74,585 +4.8% |
| 2016 | $6,365 +20.6% | $71,135 +6.8% |
| 2015 | $5,277 | $66,637 +7.9% |
| 2014 | $5,277 +1.5% | $61,769 |
| 2013 | $5,202 +3.6% | $61,769 -2.3% |
| 2012 | $5,022 -3.3% | $63,191 -11.3% |
| 2011 | $5,194 +2.4% | $71,223 -4.5% |
| 2010 | $5,072 -17.8% | $74,548 -21.1% |
| 2009 | $6,170 +2.7% | $94,459 |
| 2008 | $6,006 | $94,459 +4.9% |
| 2007 | -- | $90,004 +4.3% |
| 2006 | $9,958 | $86,285 +156781.8% |
| 2005 | -- | $55 +5.8% |
| 2004 | -- | $52 |
Find assessor info on the county website
Monthly payment
Est. payment
Payment breakdown
Explore the cost of this home by adjusting the details. Changes won't be saved.Climate risks
Neighborhood: 60586
Nearby schools
Schools provided by the listing agent
- District: 202
Source: MRED as distributed by MLS GRID. This data may not be complete. We recommend contacting the local school district to confirm school assignments for this home.
- $414,6004 bd2 ba2.5k sqft1602 Coyote Ridge Dr, Plainfield, IL 60586Off Market
- $382,8003 bd3 ba1.9k sqft6404 Valley Ridge Dr, Plainfield, IL 60586Off Market
- $359,2004 bd2 ba1.9k sqft6406 Valley Ridge Dr, Plainfield, IL 60586Off Market
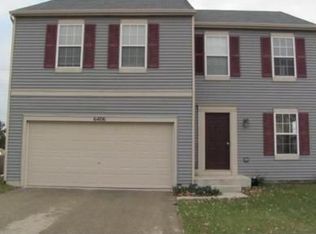
- $340,5003 bd2 ba1.5k sqft1604 Coyote Ridge Dr, Plainfield, IL 60586Off Market
Similar homes
- $350,0004 bd3 ba2k sqft1919 Spring Ridge Dr, Plainfield, IL 60586New
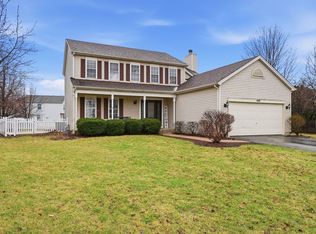 MLS ID #12769400, Angelica Zaper, Real People Realty. MRED as distributed by MLS GRID
 - $425,0004 bd3 ba2.5k sqft1251 Idabright Dr, Plainfield, IL 60586Active
 MLS ID #12739988, Rebeca Recio, CSC, John Greene Realtor. MRED as distributed by MLS GRID
 - $400,0004 bd3 ba2.3k sqft5608 Major Dr, Plainfield, IL 60586Active
 MLS ID #12734468, June A Allen-Smith, AHWD,PSA, Keller Williams Infinity. MRED as distributed by MLS GRID
 - $475,0004 bd3 ba2.2k sqft6909 Twin Falls Dr, Plainfield, IL 60586Active
 MLS ID #12740193, Salma Torres, @properties Christie's International Real Estate. MRED as distributed by MLS GRID
