Skip main navigation
Off market
  • $492,000

    6402 W Kollmeyer Ct, Wichita, KS 67205

    5beds
    3,482sqft
    SingleFamily
    Built in 2015
    0.3 Acres Lot
    $492,000 Zestimate®
    $141/sqft
    $2,646 Estimated rent

    Home value

    $492,000

    $462,000 - $522,000

    $2,646/mo

    Zestimate® history
    Loading
    Loading...

    Owner options

    List your home for rent

    $2,646/mo

    Rent Zestimate®

    Find your next renter with Zillow Rental Manager. Plus, with online applications, you can quickly screen prospective tenants – for free.

    Learn more

    $2,646/mo

    Rent Zestimate®

    Refinance and save

    $3,171/mo

    Est. payment

    Refinancing to a lower rate could help reduce your monthly payments and save thousands over the life of the loan.

    See today's rates

    $3,171/mo

    Est. payment

    Explore your selling options

    Work with a Zillow partner agent

    Leverage their expertise and Zillow's premium Showcase listings to get your home seen by more buyers.

    Get started

    List with your own agent

    Get your home in front of millions of buyers by listing it on Zillow.

    Learn how to do it

    Sell it yourself

    Take full control of how buyers see your home on Zillow by listing For Sale by Owner (FSBO).

    List your home

    What's special

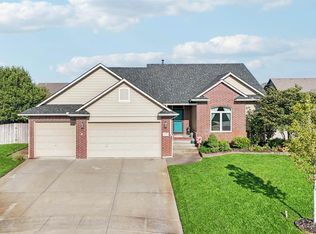
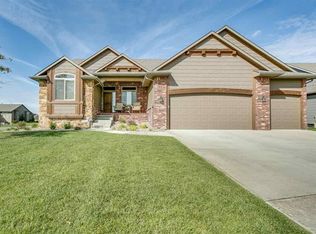
    Spectacular and well-designed custom home features modern designs and fantastic floor plan, with striking gray colors in the main living areas and beautiful white woodwork throughout the home. The living, dining and kitchen areas are spacious and open providing awesome family living space. The living room showcases a floor to ceiling tile-accented fireplace, gorgeous wood floors and large windows. The kitchen is impressive with amazing cabinet and counter space and includes stunning granite counters, white subway tile back-splash, huge island with stainless farm-style sink and eating bar with chic industrial-style pendant lighting and kitchen faucet, upper glass cabinet and open cabinet accents, stainless steel range/oven, range hood and dishwasher, and large walk-in pantry with counter-depth shelves - perfect for small kitchen appliances. The dining area is open with lots of room for a large table and seating. The back entry area includes a large cubby/bench area and chalkboard wall for reminders as you leave home! The owner's retreat is spacious with a wonderful calming feel, vaulted ceiling, and bayed seating and window area, and includes a spa-like bathroom with oversized full tile shower including dual shower heads, striking tile floor, granite-top vanity with two undermount sinks, and large walk-in closet with high seasonal hanging space. The main floor also includes two additional bedrooms, and a second bathroom with tub/shower, granite-top vanity, and linen-look tile flooring. The main level bonus flex room is perfectly planned in this home to provide many options - office, study, workout room, playroom - with 4-panel glass sliding door to the patio area, access to the garage, and awesome concrete stained floors. The upper level bonus room also offers many options - media area, playroom or huge bedroom. The full finished basement features a spacious family room and recreation area with concrete-stained floors, two additional bedrooms (east bedroom is huge and has a large walk-in closet), large bathroom with tub/shower, oversized granite-topped vanity with two sinks, and stained concrete floor, and a separate laundry room. The exterior features a Contemporary Craftsman style exterior with circular drive at the side-load garage area, large corner and cul-de-sac lot, new landscaping, sprinkler system, irrigation well, and large patio area. Additional home features include modern industrial lighting and contemporary plumbing fixtures throughout the home, surround sound wiring, and Smart House setup includes home lighting, garage doors, sprinkler system and front lock system. This modern home is captivating and comfortable with an awesome layout, amazing space, and custom features you will love - the perfect combination to enjoy with family and friends!

    This property is off market, which means it's not currently listed for sale or rent on Zillow. This may be different from what's available on other websites or public sources.

    Facts & features

    Interior

    Bedrooms & bathrooms
    • Bedrooms: 5
    • Bathrooms: 3
    • Full bathrooms: 3
    Heating
    • Other, Gas
    Cooling
    • Central
    Appliances
    • Included: Dishwasher, Garbage disposal, Range / Oven, Washer
    Features
    • Basement: Partially finished
    Interior area
    • Total interior livable area: 3,482 sqft

    Property

    Parking
    • Parking features: Garage - Attached
    Features
    • Exterior features: Stucco, Wood, Cement / Concrete
    Lot
    • Size: 0.30 Acres
    Details
    • Parcel number: 087088270120103000

    Construction

    Type & style
    • Home type: SingleFamily
    • Architectural style: Conventional
    Materials
    • Frame
    • Foundation: Other
    • Roof: Composition
    Condition
    • Year built: 2015

    Community & neighborhood

    Location
    • Region: Wichita

    HOA & financial

    HOA
    • Has HOA: Yes
    • HOA fee: $45 monthly

    Price history

    DateEventPrice
    9/2/2018Listing removed$345,000$99/sqft
    Source: JP Weigand #534296 Report a problem
    5/10/2018Price change$345,000-1.4%$99/sqft
    Source: J.P. Weigand & Sons #534296 Report a problem
    2/23/2018Price change$350,000-1.4%$101/sqft
    Source: J.P. Weigand & Sons #534296 Report a problem
    12/16/2017Price change$355,000-2.7%$102/sqft
    Source: J.P. Weigand & Sons #534296 Report a problem
    7/20/2017Price change$365,000-2.7%$105/sqft
    Source: J.P. Weigand & Sons #534296 Report a problem
    6/16/2017Price change$375,000-3.8%$108/sqft
    Source: J.P. Weigand & Sons #534296 Report a problem
    6/5/2017Price change$390,000-1.3%$112/sqft
    Source: J.P. Weigand & Sons #534296 Report a problem
    5/25/2017Price change$395,000-1.3%$113/sqft
    Source: J.P. Weigand & Sons #534296 Report a problem
    4/24/2017Listed for sale$400,000$115/sqft
    Source: J.P. WEIGAND & SONS E 13TH #534296 Report a problem
    1/12/2016Sold--
    Source: Agent Provided Report a problem

    Public tax history

    YearProperty taxesTax assessment
    2025$7,613 +3.3%$49,036 +6%
    2024$7,368 -1.2%$46,265
    2023$7,458 $46,265
    2022-- --
    2021$6,524 --
    2020-- $38,652 +5%
    2019-- $36,812 +3%
    2018-- $35,742
    2017-- --
    2016-- --
    2015-- --
    2014-- --
    2013-- --
    2012-- --
    2011-- $420 +169.2%
    2008-- $156

    Find assessor info on the county website

    Neighborhood: 67205

    Nearby schools

    GreatSchools rating
    Schools provided by the listing agent
    • Elementary: Maize USD266
    • Middle: Maize
    • High: Maize
    • District: Maize School District (USD 266)

    Source: The MLS. This data may not be complete. We recommend contacting the local school district to confirm school assignments for this home.

    Get pre-qualified for a loan
    At Zillow Home Loans, we can pre-qualify you in as little as 5 minutes with no impact to your credit score.

    An equal housing lender. NMLS #10287.

    Sell for more on Zillow
    Get a Zillow Showcase℠ listing at no additional cost and you could sell for .
    $492,000
    2% more
    +$9,840
    With Zillow Showcase(estimated)
    $501,840