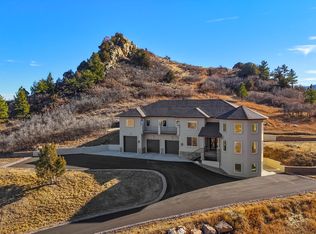
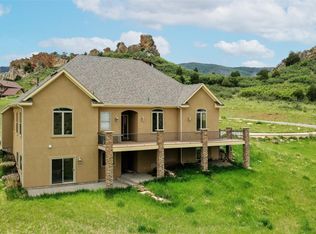
Price Improvement Alert! Main Floor Primary Suite! This immaculate 5 Bedroom, 5 Bath, 5,040 Square Foot Home with Fully Finished Walk-Out Basement on a 1-acre Lot Situated on the Highly Coveted Wauconda Drive in the Perry Park Neighborhood of Larkspur, Colorado! This Incredible Home Features: Hardwood Floors, Wrought Iron Railing, Gourmet Kitchen with 42” Knotty Alder Cabinets, Granite Counters, 5-Burner Gas Cooktop, Stainless Steel Appliances, 2 Pantry’s, Breakfast Nook and Access to the Composite Deck with Unobstructed Views! The Family Room with Sprawling 18’ Ceilings, Gas Fireplace with Stacked Stone Accent and Large Windows Offer Astonishing Views! Private Main Floor Study with Built-Ins and Private Covered Patio. Formal Dining Room with Coffered Ceilings, Main Floor Primary Suite with Gas Fireplace and Private Deck, 5 Piece Primary Bathroom with Large Soaking Tub, Walk-In Shower, Walk-In Closet and Dual Vanities. The large Laundry/Mud Room and Powder Bath, 3-Car Oversized, Side by Side Garage with High Ceilings, Asphalt Driveway, RV Pad and RV Hookups! The Second Floor Features a Private Loft/Second Study with Jaw-Dropping Views, a Guest Bedroom Full Ensuite Bath and Two Additional Bedrooms with Adjacent Full Bath and Access to Private Covered Patio. The Newly Fully Finished Walk-Out Basement Features a Large Recreation Room with Tournament size billiards table, wet bar with custom tile, beverage refrigerator and Upper and Lower Cabinets and Color Changing Modern Fireplace and Game Room. Additionally, a Secluded Guest Suite and ¾ Bathroom with Custom Tile and Seamless Glass Shower. Large 25 x 10 Storage/Utility Room with Newer Furnace, Humidifier and Water Heater. Just Steps from the Highly Sought after Perry Park Country Club! Don’t Miss this Incredible Opportunity to Own this One of a Kind Home! Seller Offering an Interior Paint Allowance with Acceptable Offer!
Sold for $1,050,000
$1,050,000
6402 Wauconda Drive, Larkspur, CO 80118
5beds
5,040sqft
Single Family Residence
Built in 2006
1.03 Acres Lot
$1,051,300 Zestimate®
$208/sqft
$4,994 Estimated rent
Home value
$1,051,300
$999,000 - $1.10M
$4,994/mo
Zestimate® history
Owner options
List your home for rent
$4,994/mo
Rent Zestimate®
Find your next renter with Zillow Rental Manager. Plus, with online applications, you can quickly screen prospective tenants – for free.
$4,994/mo
Rent Zestimate®
Refinance and save
$6,179/mo
Est. payment
Refinancing to a lower rate could help reduce your monthly payments and save thousands over the life of the loan.
$6,179/mo
Est. payment
Explore your selling options
Work with a Zillow partner agent
Leverage their expertise and Zillow's premium Showcase listings to get your home seen by more buyers.
Get startedList with your own agent
Get your home in front of millions of buyers by listing it on Zillow.
Learn how to do itSell it yourself
Take full control of how buyers see your home on Zillow by listing For Sale by Owner (FSBO).
List your homeWhat's special
Zillow last checked:
Listing updated:
Listed by:
Chris Jackson 720-365-3707 chris@madisonprops.com,
Madison & Company Properties,
Tom Lilly 720-940-9693,
Madison & Company Properties
Bought with:
Peter Sharp, 040012128
HomeSmart
Source: REcolorado as distributed by MLS GRID,MLS#: 2474889
Facts & features
Interior
Bedrooms & bathrooms
- Bedrooms: 5
- Bathrooms: 5
- Full bathrooms: 3
- 3/4 bathrooms: 1
- 1/2 bathrooms: 1
- Main level bathrooms: 2
- Main level bedrooms: 1
Bedroom
- Description: Second Floor Guet Suite With Full Ensuite Bathroom
- Level: Upper
- Area: 168 Square Feet
- Dimensions: 14 x 12
Bedroom
- Description: Second Floor Guest Bedroom With Adjacent Full Bathroom And Private Covered Deck.
- Level: Upper
- Area: 182 Square Feet
- Dimensions: 14 x 13
Bedroom
- Description: Second Floor Guest Bedroom With Connected Covered Patio
- Level: Upper
- Area: 195 Square Feet
- Dimensions: 15 x 13
Bedroom
- Description: Private Basement Guest Bedroom
- Level: Basement
- Area: 187.5 Square Feet
- Dimensions: 12.5 x 15
Bathroom
- Description: Second Floor Guest Room Ensuite Bathroom
- Level: Upper
- Area: 55 Square Feet
- Dimensions: 10 x 5.5
Bathroom
- Description: Second Floor Guest Room Full Bathroom
- Level: Upper
- Area: 45 Square Feet
- Dimensions: 5 x 9
Bathroom
- Description: Main Floor Powder Bath
- Level: Main
Bathroom
- Description: Gorgeous 3/4 Guest Bathroom With Custom Tile And Seamless Glass Shower
- Level: Basement
- Area: 78 Square Feet
- Dimensions: 6 x 13
Other
- Description: Main Floor Primary Suite With Walk-In Closet, Gas Fireplace And Private Deck!
- Level: Main
- Area: 399 Square Feet
- Dimensions: 21 x 19
Other
- Description: 5 Piece Primary Bathroom With Large, Jetted Soaking Tub, Walk-In Shower, Dual Vanities And Walk-In Closet
- Level: Main
Dining room
- Description: Formal Dining Room With Coffered Ceilings
- Level: Main
- Area: 195 Square Feet
- Dimensions: 15 x 13
Game room
- Description: Basement Game Room Perfect For Poker Nights!
- Level: Basement
- Area: 120 Square Feet
- Dimensions: 10 x 12
Great room
- Description: Magnificent Great Room With 18' Soaring Ceilings And Large Windows To Savor The Incredible Views!
- Level: Main
- Area: 324 Square Feet
- Dimensions: 18 x 18
Great room
- Description: Massive Basement Great Room With Tournament Sized Pool Table, Wet Bar And Color Changing Electric Fireplace!
- Level: Basement
- Area: 720 Square Feet
- Dimensions: 18 x 40
Kitchen
- Description: Gourmet Kitchen With Granite Counters, Island, 42" Cabinets, Stainless Steel Appliances, Beverage Fridge And 2 Pantry's
- Level: Main
- Area: 221 Square Feet
- Dimensions: 17 x 13
Laundry
- Description: Huge Laundry/Mud Room With Utility Sink, Granite Counters With Upper And Lower Cabinets.
- Level: Main
- Area: 84 Square Feet
- Dimensions: 12 x 7
Loft
- Description: Private Second Floor Loft/Study With Breathtaking Views For Miles!
- Level: Upper
- Area: 120 Square Feet
- Dimensions: 12 x 10
Office
- Description: Main Floor Study With Built-Ins And Private Deck!
- Level: Main
- Area: 154 Square Feet
- Dimensions: 14 x 11
Utility room
- Description: Large Storage/Utility Room With Newer Furnace, Humidifier And Water Heater
- Level: Basement
- Area: 250 Square Feet
- Dimensions: 10 x 25
Heating
- Forced Air
Cooling
- Central Air
Appliances
- Included: Bar Fridge, Double Oven, Refrigerator
Features
- Built-in Features, Ceiling Fan(s), Eat-in Kitchen, Entrance Foyer, Five Piece Bath, Granite Counters, High Ceilings, High Speed Internet, Kitchen Island, Open Floorplan, Pantry, Primary Suite, Smoke Free, Tile Counters, Vaulted Ceiling(s), Walk-In Closet(s)
- Flooring: Carpet, Tile, Wood
- Windows: Bay Window(s), Double Pane Windows, Window Coverings
- Basement: Daylight,Exterior Entry,Finished,Partial,Walk-Out Access
- Number of fireplaces: 3
- Fireplace features: Basement, Bedroom, Great Room
Interior area
- Total structure area: 5,040
- Total interior livable area: 5,040 sqft
- Finished area above ground: 3,514
- Finished area below ground: 1,387
Property
Parking
- Total spaces: 3
- Parking features: Asphalt, Dry Walled, Exterior Access Door, Lighted, Oversized, Storage
- Attached garage spaces: 3
Features
- Levels: Two
- Stories: 2
- Patio & porch: Covered, Deck, Front Porch, Patio
- Exterior features: Balcony, Lighting, Private Yard
- Fencing: Partial
- Has view: Yes
- View description: Meadow, Mountain(s)
Lot
- Size: 1.03 Acres
- Features: Greenbelt, Meadow, Rock Outcropping
- Residential vegetation: Natural State
Details
- Parcel number: R0006592
- Zoning: SR
- Special conditions: Standard
Construction
Type & style
- Home type: SingleFamily
- Architectural style: Mountain Contemporary
- Property subtype: Single Family Residence
Materials
- Frame, Stone, Stucco
- Foundation: Slab
- Roof: Composition
Condition
- Year built: 2006
Details
- Warranty included: Yes
Utilities & green energy
- Electric: 110V
- Sewer: Public Sewer
- Water: Public
- Utilities for property: Cable Available, Electricity Connected, Internet Access (Wired), Natural Gas Connected
Community & HOA
Community
- Security: Carbon Monoxide Detector(s), Smoke Detector(s)
- Subdivision: Perry Park
HOA
- Has HOA: No
Location
- Region: Larkspur
Financial & listing details
- Price per square foot: $208/sqft
- Tax assessed value: $1,283,210
- Annual tax amount: $6,697
- Date on market: 6/4/2025
- Listing terms: Cash,Conventional,VA Loan
- Exclusions: Seller's Personal Property.
- Ownership: Individual
- Electric utility on property: Yes
- Road surface type: Paved
Price history
| Date | Event | Price |
|---|---|---|
| 9/29/2025 | Sold | $1,050,000-9.4%$208/sqft |
Source:  REcolorado as distributed by MLS GRID #2474889 Report a problem REcolorado as distributed by MLS GRID #2474889 Report a problem | ||
| 9/3/2025 | Pending sale | $1,159,000$230/sqft |
Source: REcolorado as distributed by MLS GRID #2474889 Report a problem | ||
| 8/7/2025 | Price change | $1,159,000-1.4%$230/sqft |
Source: REcolorado as distributed by MLS GRID #2474889 Report a problem | ||
| 7/15/2025 | Price change | $1,175,000-2%$233/sqft |
Source: REcolorado as distributed by MLS GRID #2474889 Report a problem | ||
| 6/22/2025 | Listed for sale | $1,199,000$238/sqft |
Source: REcolorado as distributed by MLS GRID #2474889 Report a problem | ||
| 6/20/2025 | Pending sale | $1,199,000$238/sqft |
Source: REcolorado as distributed by MLS GRID #2474889 Report a problem | ||
| 6/16/2025 | Price change | $1,199,000-5.5%$238/sqft |
Source: REcolorado as distributed by MLS GRID #2474889 Report a problem | ||
| 6/4/2025 | Listed for sale | $1,269,000+167.2%$252/sqft |
Source: REcolorado as distributed by MLS GRID #2474889 Report a problem | ||
| 7/29/2009 | Sold | $475,000-5%$94/sqft |
Source: Public Record Report a problem | ||
| 6/7/2009 | Price change | $499,900-7.3%$99/sqft |
Source: Listhub #770039 Report a problem | ||
| 5/13/2009 | Listed for sale | $539,000+1168.2%$107/sqft |
Source: Listhub #770039 Report a problem | ||
| 8/10/2000 | Sold | $42,500$8/sqft |
Source: Public Record Report a problem | ||
Public tax history
| Year | Property taxes | Tax assessment |
|---|---|---|
| 2025 | $6,697 +10.4% | $80,200 +15.4% |
| 2024 | $6,064 +30.3% | $69,510 -1% |
| 2023 | $4,653 -3.4% | $70,180 +30.5% |
| 2022 | $4,815 | $53,790 -2.8% |
| 2021 | -- | $55,340 +7.1% |
| 2020 | $5,200 +5.9% | $51,660 |
| 2019 | $4,909 0% | $51,660 +8.1% |
| 2018 | $4,909 +6.1% | $47,810 |
| 2017 | $4,628 +5.3% | $47,810 +7% |
| 2016 | $4,395 +104.3% | $44,700 |
| 2015 | $2,151 +1.2% | $44,700 +7.6% |
| 2014 | $2,127 | $41,560 |
| 2013 | -- | $41,560 +9.8% |
| 2012 | -- | $37,840 |
| 2011 | -- | $37,840 -25.5% |
| 2010 | -- | $50,800 +1.8% |
| 2009 | $2,353 | $49,900 |
| 2008 | -- | $49,900 +373% |
| 2007 | -- | $10,550 |
| 2006 | $6,022 +23.9% | $10,550 -20.1% |
| 2004 | $4,861 +699.9% | $13,200 +127.6% |
| 2003 | $608 | $5,800 |
| 2002 | -- | $5,800 +100% |
| 2001 | $323 -2.1% | $2,900 |
| 2000 | $330 | $2,900 |
Find assessor info on the county website
Neighborhood: 80118
Nearby homes
- $1,185,0003 bd4 ba3.1k sqft5674 Country Club Dr, Larkspur, CO 80118Off Market
- $1,113,4004 bd4 ba3.5k sqft6450 Wauconda Dr, Larkspur, CO 80118Off Market
- $1,034,0004 bd4 ba4.5k sqft6342 Wauconda Dr, Larkspur, CO 80118Off Market
- $57,000-- bd-- ba-- sqft6430 Wauconda Way, Larkspur, CO 80118Off Market
- $1,150,7001 Acres6387 Wauconda Dr, Larkspur, CO 80118Off Market
- $1,088,0003 bd5 ba3.1k sqft6433 Wauconda Dr, Larkspur, CO 80118Off Market
- $241,9721.001 Acres6355 Wauconda Dr, Larkspur, CO 80118Off Market
- $684,700-- bd-- ba-- sqft5650 Country Club Dr, Larkspur, CO 80118Off Market
Nearby schools
GreatSchools rating
- 8/10Larkspur Elementary SchoolGrades: K-6Distance: 5.3 mi
- 5/10Castle Rock Middle SchoolGrades: 7-8Distance: 11.1 mi
- 8/10Castle View High SchoolGrades: 9-12Distance: 11.3 mi
Schools provided by the listing agent
- Elementary: Larkspur
- Middle: Castle Rock
- High: Castle View
- District: Douglas RE-1
Source: REcolorado as distributed by MLS GRID. This data may not be complete. We recommend contacting the local school district to confirm school assignments for this home.
Get a cash offer in 3 minutes
Find out how much your home could sell for in as little as 3 minutes with a no-obligation cash offer.
Estimated market value
$1,051,300
Get a cash offer in 3 minutes
Find out how much your home could sell for in as little as 3 minutes with a no-obligation cash offer.
Estimated market value
$1,051,300
- Colorado
- Douglas County
- Larkspur
- 80118
- 6402 Wauconda Drive
Nearby cities
Nearby zip codes
Other Larkspur Topics
