Skip main navigation
Off market
Street View
  • $775,200

    6403 Brick House Ter, Bowie, MD 20720

    5beds
    4,168sqft
    SingleFamily
    Built in 1965
    0.82 Acres Lot
    $775,200 Zestimate®
    $186/sqft
    $4,303 Estimated rent

    Home value

    $775,200

    $736,000 - $822,000

    $4,303/mo

    Zestimate® history
    Loading
    Loading...

    Owner options

    List your home for rent

    $4,303/mo

    Rent Zestimate®

    Find your next renter with Zillow Rental Manager. Plus, with online applications, you can quickly screen prospective tenants – for free.

    Learn more

    $4,303/mo

    Rent Zestimate®

    Refinance and save

    $4,920/mo

    Est. payment

    Refinancing to a lower rate could help reduce your monthly payments and save thousands over the life of the loan.

    See today's rates

    $4,920/mo

    Est. payment

    Explore your selling options

    Work with a Zillow partner agent

    Leverage their expertise and Zillow's premium Showcase listings to get your home seen by more buyers.

    Get started

    List with your own agent

    Get your home in front of millions of buyers by listing it on Zillow.

    Learn how to do it

    Sell it yourself

    Take full control of how buyers see your home on Zillow by listing For Sale by Owner (FSBO).

    List your home

    What's special

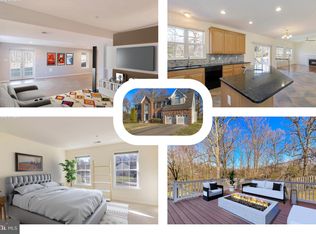
    Custom built and remodeled Louisiana style home with possible detached in-law suite/guest house, and large garden on almost an acre lot. (One of a kind home-read full description) 3 Balconies, composite deck, sunroom, 5 bedrooms, 4 full & 1 half baths, home office, 4 finished levels, remodeled kitchen with quartz countertops/high end stainless steel appliances/gas cooking and an island, remodeled bathrooms with granite countertops/custom glass surrounds & tile, fresh paint, refinished hardwood floors, new and updated carpet, energy efficient replacement windows, all new or updated exterior doors and French doors, new insulated garage door, new fixtures and so much more. Each of the top floor bedrooms has a French door leading to its own balcony. There is a real office for working at home. One level down has a large family room with brick fireplace. The basement is finished and has an even larger recreation room. The sunroom can be used year around and is set up for indoor grilling. There's an active garden that grows all manner of fruits and vegetables. Never again will you worry about finding the produce you need at the grocery store. There's even a fully finished detached structure with it's own full bath for a possible in-law suite, home based business, hobby room or "she shed". The driveway is oversized with ample parking. In total, you get 4 lovingly remodeled floors suitable for the largest of families, garage & driveway with loads of parking, garden, detached possible in-law suite and almost an acre of land! It's a wonderful location as well. This is simply a one-of-a-kind home that you will likely never find anywhere else. Check out the photos and floor plan tour for a full look inside this home.

    This property is off market, which means it's not currently listed for sale or rent on Zillow. This may be different from what's available on other websites or public sources.

    Facts & features

    Interior

    Bedrooms & bathrooms
    • Bedrooms: 5
    • Bathrooms: 5
    • Full bathrooms: 4
    • 1/2 bathrooms: 1
    Heating
    • Forced air
    Cooling
    • Central
    Appliances
    • Included: Garbage disposal, Microwave, Range / Oven, Refrigerator
    Features
    • Kitchen Island, Recessed Lighting, Walk-In Closet(s), Built-Ins, Wood Floors, Floor Plan - Traditional, Store/Office, Attic/House Fan
    • Flooring: Hardwood
    • Has fireplace: Yes
    Interior area
    • Total interior livable area: 4,168 sqft
    • Finished area below ground: 960

    Property

    Parking
    • Total spaces: 2
    • Parking features: Garage - Attached
    Features
    • Exterior features: Brick
    Lot
    • Size: 0.82 Acres
    Details
    • Parcel number: 142764140
    • Special conditions: Standard

    Construction

    Type & style
    • Home type: SingleFamily
    Materials
    • brick
    • Roof: Shake / Shingle
    Condition
    • Year built: 1965

    Community & HOA

    Location
    • Region: Bowie

    Financial & listing details

    • Price per square foot: $186/sqft
    • Tax assessed value: $628,400
    • Annual tax amount: $9,738

    Price history

    DateEventPrice
    2/19/2023Listing removed--
    Source: Bright MLS #MDPG583698 Report a problem
    3/22/2021Sold$660,000$158/sqft
    Source: Public Record Report a problem
    1/19/2021Pending sale$660,000$158/sqft
    Source: RE/MAX International #MDPG583698 Report a problem
    1/19/2021Price change$660,000+1.6%$158/sqft
    Source: RE/MAX Realty Group #MDPG583698 Report a problem
    1/13/2021Pending sale$649,900$156/sqft
    Source: RE/MAX International #MDPG583698 Report a problem
    12/15/2020Contingent$649,900$156/sqft
    Source: Bright MLS #MDPG583698 Report a problem
    11/7/2020Pending sale$649,900$156/sqft
    Source: RE/MAX Realty Group #MDPG583698 Report a problem
    10/15/2020Listed for sale$649,900$156/sqft
    Source: RE/MAX Realty Group #MDPG583698 Report a problem

    Public tax history

    YearProperty taxesTax assessment
    2025$9,738 +49.7%$628,400 +7.4%
    2024$6,505 +8%$585,000 +8%
    2023$6,023 +8.7%$541,600 +8.7%
    2022$5,540 +2%$498,200 +2%
    2021$5,432 +2%$488,533 +2%
    2020$5,325 -23%$478,867 +2.9%
    2019$6,914 $465,267
    2018$6,914 +0.9%$465,267 +0.9%
    2017$6,855 +26.5%$461,333 +0.9%
    2016$5,421 $457,400 +8.1%
    2015$5,421 $423,133 +8.8%
    2014$5,421 $388,867 +9.7%
    2013-- $354,600
    2012-- $354,600
    2011-- $354,600 -38.5%
    2010-- $576,430 +13.5%
    2009-- $507,952 +15.6%
    2008-- $439,476 +18.5%
    2007-- $371,000 +5.9%
    2006-- $350,332 +6.3%
    2005-- $329,666 +6.7%
    2004-- $309,000
    2003-- $309,000 +8.6%
    2002-- $284,436 +20.9%
    2001-- $235,310
    Find assessor info on the county website

    Neighborhood: 20720

    Nearby schools

    GreatSchools rating
    Schools provided by the listing agent
    • Elementary: HIGH BRIDGE
    • Middle: SAMUEL OGLE
    • High: BOWIE
    • District: PRINCE GEORGE'S COUNTY PUBLIC SCHOOLS

    Source: The MLS. This data may not be complete. We recommend contacting the local school district to confirm school assignments for this home.

    Get a cash offer in 3 minutes
    Find out how much your home could sell for in as little as 3 minutes with a no-obligation cash offer.
    Estimated market value
    $775,200
    Get a cash offer in 3 minutes
    Find out how much your home could sell for in as little as 3 minutes with a no-obligation cash offer.
    Estimated market value
    $775,200