Skip main navigation
Closed
  • Price Unknown

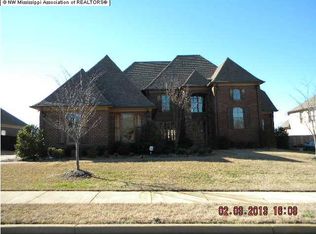
    6403 Cody Cv, Olive Branch, MS 38654

    4beds
    4,310sqft
    Residential, Single Family Residence
    Built in 2007
    0.36 Acres Lot
    $574,100 Zestimate®
    $--/sqft
    $3,464 Estimated rent

    Home value

    $574,100

    $545,000 - $603,000

    $3,464/mo

    Zestimate® history
    Loading
    Loading...

    Owner options

    List your home for rent

    $3,464/mo

    Rent Zestimate®

    Find your next renter with Zillow Rental Manager. Plus, with online applications, you can quickly screen prospective tenants – for free.

    Learn more

    $3,464/mo

    Rent Zestimate®

    Refinance and save

    Refinancing to a lower rate could help reduce your monthly payments and save thousands over the life of the loan.

    See today's rates

    Explore your selling options

    Work with a Zillow partner agent

    Leverage their expertise and Zillow's premium Showcase listings to get your home seen by more buyers.

    Get started

    List with your own agent

    Get your home in front of millions of buyers by listing it on Zillow.

    Learn how to do it

    Sell it yourself

    Take full control of how buyers see your home on Zillow by listing For Sale by Owner (FSBO).

    List your home

    What's special

    Media roomLarge game roomHuge center islandPrivate balconySpacious primary suiteBeautiful open living spaceRemodeled primary bathroom
    Welcome home to The Reserve At Cherokee Valley Golf Course! Former model home loaded with many upgrades! NEW roof with transferable warranty,, recently refinished nail-down hardwood floor, master bathroom remodel, updated kitchen, plantation shutters throughout and Tuscan Iron Front Doors make this home stand out! 4 bedrooms with media room PLUS game room/office and 4 full baths. Beautiful open living space with hardwood flows from the formal dining room into the living room which has a double-sided fireplace shared with the keeping/hearth room. The kitchen offers custom cabinets recently painted and glazed, new cabinet hardware and updated lighting fixtures, HUGE center island, stainless steel appliances, double ovens, 5 burner gas cook-top, and walk-in pantry. kitchen opens to both the keeping/hearth and breakfast room. 2 bedrooms, 2 full baths down featuring spacious primary suite with remodeled primary bathroom and two LARGE walk-in closets along with additional bedroom perfect for in-laws! Upstairs there is a landing featuring large built-in desk and full wall of custom bookcases. Additionally, there are 2 Bedrooms, both with full bathrooms attached. Large game Room (currently being used as an office) with access to private balcony looking over the backyard along with media room already equipped with built in ceiling and wall speakers. Stepping out back you will see a beautiful iron courtyard that opens to a large level yard perfect for future pool. This home sits on one of the deepest and most private lots in subdivision and offers a 3 car garage with storage room, brick flower beds, exterior landscape lighting, and privacy fenced back yard. Call your Realtor today to schedule a showing!

    Zillow last checked:

    Listing updated:

    Listed by:

    Gail A Eason 901-598-0920,

    Crye-Leike Of MS-OB

    Bought with:

    Gail A Eason, S-50038

    Crye-Leike Of MS-OB

    Source: MLS United,MLS#: 4069469

    Facts & features

    Interior

    Bedrooms & bathrooms
    • Bedrooms: 4
    • Bathrooms: 4
    • Full bathrooms: 4
    Heating
    • Central, Forced Air, Natural Gas
    Cooling
    • Central Air, Multi Units
    Appliances
    • Included: Dishwasher, Disposal, Double Oven, Gas Cooktop, Gas Water Heater, Microwave, Range Hood, Stainless Steel Appliance(s)
    • Laundry: Laundry Room
    Features
    • Bookcases, Built-in Features, Ceiling Fan(s), Crown Molding, Double Vanity, Granite Counters, His and Hers Closets, Kitchen Island, Open Floorplan, Pantry, Primary Downstairs, Recessed Lighting, Tray Ceiling(s), Walk-In Closet(s)
    • Flooring: Carpet, Hardwood, Tile
    • Doors: Double Entry, French Doors, Hinged Patio
    • Windows: Plantation Shutters
    • Has fireplace: Yes
    • Fireplace features: Double Sided, Gas Log, Hearth, Living Room, Masonry
    Interior area
    • Total structure area: 4,310
    • Total interior livable area: 4,310 sqft

    Property

    Parking
    • Total spaces: 3
    • Parking features: Attached, Garage Door Opener, Garage Faces Side, Concrete
    • Attached garage spaces: 3
    Features
    • Levels: Two
    • Stories: 2
    • Patio & porch: Patio
    • Exterior features: Balcony, Lighting, Rain Gutters
    • Fencing: Privacy,Wood,Wrought Iron,Full,Fenced
    Lot
    • Size: 0.36 Acres
    • Dimensions: 175 x 90
    • Features: Cul-De-Sac, Landscaped, Level, Near Golf Course
    Details
    • Parcel number: 1069322600001800
    • Other equipment: Intercom

    Construction

    Type & style
    • Home type: SingleFamily
    • Architectural style: Traditional
    • Property subtype: Residential, Single Family Residence
    Materials
    • Brick
    • Foundation: Slab
    • Roof: Architectural Shingles
    Condition
    • New construction: No
    • Year built: 2007

    Utilities & green energy

    • Sewer: Public Sewer
    • Water: Public
    • Utilities for property: Cable Available, Electricity Connected, Natural Gas Connected, Sewer Connected, Water Connected

    Community & neighborhood

    Security
    • Security features: Smoke Detector(s)
    Community
    • Community features: Golf, Sidewalks
    Location
    • Region: Olive Branch
    • Subdivision: The Reserve At Cherokee Valley

    Price history

    DateEventPrice
    2/29/2024Sold--
    Source: MLS United #4069469 Report a problem
    2/4/2024Pending sale$569,900$132/sqft
    Source: MLS United #4069469 Report a problem
    2/1/2024Listed for sale$569,900+62.9%$132/sqft
    Source: MLS United #4069469 Report a problem
    2/16/2012Sold--
    Source: MAAR #3239054 Report a problem
    2/10/2012Pending sale$349,900$81/sqft
    Source: Keller Williams - North Mississippi #276081 Report a problem
    1/27/2012Price change$349,900-2.8%$81/sqft
    Source: Keller Williams - North Mississippi #276081 Report a problem
    1/15/2012Listed for sale$359,900$84/sqft
    Source: Visual Tour #276081 Report a problem

    Public tax history

    YearProperty taxesTax assessment
    2025$4,839 +17.5%$44,385 +37.1%
    2024$4,117 $32,367
    2023$4,117 $32,367
    2022$4,117 $32,367
    2021$4,117 +7.9%$32,367 +7.3%
    2020$3,815 +23.4%$30,152
    2019$3,092 $30,152
    2018$3,092 +2%$30,152 +1.9%
    2017$3,030 $29,585 -2.5%
    2016$3,030 -27.3%$30,359 -45.5%
    2015$4,165 +32.8%$55,718 +83.5%
    2014$3,136 -22.4%$30,359
    2013$4,044 $30,359 +304.8%
    2010-- $7,500
    2009-- $7,500
    2008-- $7,500

    Find assessor info on the county website

    Neighborhood: 38654

    Nearby schools

    GreatSchools rating
    Schools provided by the listing agent
    • Elementary: Pleasant Hill
    • Middle: Desoto Central
    • High: Desoto Central

    Source: MLS United. This data may not be complete. We recommend contacting the local school district to confirm school assignments for this home.

    Sell for more on Zillow
    Get a Zillow Showcase℠ listing at no additional cost and you could sell for .
    $574,100
    2% more
    +$11,482
    With Zillow Showcase(estimated)
    $585,582