Convenience living at its finest! Forget the hassle of lawn care or snow removal—just move in and enjoy. This one-owner townhome, located in the heart of Shawnee, shows true pride of ownership.
The open main floor layout offers effortless living and entertaining. Upstairs, you’ll find two spacious bedroom suites. The oversized secondary bedroom features a large walk-in closet and full bath with shower/tub combo. Down the hall, retreat to the primary suite with dual vanities, walk-in shower, and generous closet space.
The unfinished basement provides endless possibilities—already plumbed for a bathroom, it’s ready to become whatever you envision.
Updates include: Full roof replacement May 2023, HVAC May 2025, exterior paint Nov 2023, garbage disposal March 2025, Water heater expansion tank March 2025
Bonus: refrigerator, washer and dryer stay with home
Sold
Price Unknown
6403 Constance St, Shawnee, KS 66216
2beds
1,609sqft
Townhouse
Built in 2007
871 Square Feet Lot
$298,100 Zestimate®
$--/sqft
$2,024 Estimated rent
Home value
$298,100
$277,000 - $319,000
$2,024/mo
Zestimate® history
Owner options
List your home for rent
$2,024/mo
Rent Zestimate®
Find your next renter with Zillow Rental Manager. Plus, with online applications, you can quickly screen prospective tenants – for free.
$2,024/mo
Rent Zestimate®
Refinance and save
$600/mo
Est. payment
Refinancing to a lower rate could help reduce your monthly payments and save thousands over the life of the loan.
$600/mo
Est. payment
Explore your selling options
Work with a Zillow partner agent
Leverage their expertise and Zillow's premium Showcase listings to get your home seen by more buyers.
Get startedList with your own agent
Get your home in front of millions of buyers by listing it on Zillow.
Learn how to do itSell it yourself
Take full control of how buyers see your home on Zillow by listing For Sale by Owner (FSBO).
List your homeWhat's special
Zillow last checked:
Listing updated:
Listed by:
Marti Prieb Lilja 913-709-1415,
Keller Williams Realty Partners Inc.,
Lindsay Billinger 913-620-2548,
Keller Williams Realty Partners Inc.
Bought with:
Cheryl Zook, BR00218279
ReeceNichols -Johnson County W
Source: Heartland MLS as distributed by MLS GRID,MLS#: 2567885
Facts & features
Interior
Bedrooms & bathrooms
- Bedrooms: 2
- Bathrooms: 3
- Full bathrooms: 2
- 1/2 bathrooms: 1
Primary bedroom
- Features: Carpet, Ceiling Fan(s), Walk-In Closet(s)
- Level: Second
- Area: 187 Square Feet
- Dimensions: 17 x 11
Bedroom 1
- Features: Carpet, Ceiling Fan(s), Walk-In Closet(s)
- Level: Second
- Area: 170 Square Feet
- Dimensions: 17 x 10
Primary bathroom
- Features: Double Vanity, Separate Shower And Tub
- Level: Second
Bathroom 2
- Features: Shower Over Tub
- Level: Second
Great room
- Features: Carpet, Ceiling Fan(s), Fireplace
- Level: First
- Area: 286 Square Feet
- Dimensions: 13 x 22
Kitchen
- Features: Kitchen Island, Pantry
- Level: First
- Area: 176 Square Feet
- Dimensions: 16 x 11
Laundry
- Level: Second
Heating
- Electric, Natural Gas
Cooling
- Electric
Appliances
- Included: Dishwasher, Built-In Electric Oven
- Laundry: Bedroom Level, Electric Dryer Hookup
Features
- Ceiling Fan(s), Kitchen Island, Pantry, Walk-In Closet(s)
- Flooring: Carpet, Wood
- Windows: Thermal Windows
- Basement: Full,Interior Entry,Unfinished,Bath/Stubbed,Sump Pump
- Number of fireplaces: 1
- Fireplace features: Gas, Great Room
Interior area
- Total structure area: 1,609
- Total interior livable area: 1,609 sqft
- Finished area above ground: 1,609
Property
Parking
- Total spaces: 1
- Parking features: Attached, Built-In, Garage Faces Front
- Attached garage spaces: 1
Features
- Patio & porch: Patio
- Exterior features: Sat Dish Allowed
- Fencing: Partial
Lot
- Size: 871 Square Feet
- Features: Level, Zero Lot Line
Details
- Parcel number: QP56500B21 0U0B
Construction
Type & style
- Home type: Townhouse
- Architectural style: Traditional
- Property subtype: Townhouse
Materials
- Stone Veneer, Stucco & Frame
- Roof: Composition
Condition
- Year built: 2007
Details
- Builder name: Reghan Pl
Utilities & green energy
- Sewer: Public Sewer
- Water: Public
Green energy
- Energy efficient items: Doors, Windows
Community & HOA
Community
- Security: Smoke Detector(s)
- Subdivision: Reghan Place
HOA
- Has HOA: Yes
- Amenities included: Play Area
- Services included: Curbside Recycle, Snow Removal, Street, Trash
- HOA fee: $600 quarterly
- HOA name: Reghan Place Homes Association of Kansas CIty
Location
- Region: Shawnee
Financial & listing details
- Tax assessed value: $274,900
- Annual tax amount: $3,049
- Date on market: 8/28/2025
- Listing terms: Cash,Conventional
- Ownership: Private
- Road surface type: Paved
Price history
| Date | Event | Price |
|---|---|---|
| 10/23/2025 | Sold | -- |
Source:  Heartland MLS as distributed by MLS GRID #2567885 Report a problem Heartland MLS as distributed by MLS GRID #2567885 Report a problem | ||
| 8/30/2025 | Pending sale | $275,000$171/sqft |
Source: Heartland MLS as distributed by MLS GRID #2567885 Report a problem | ||
| 8/28/2025 | Listed for sale | $275,000$171/sqft |
Source: Heartland MLS as distributed by MLS GRID #2567885 Report a problem | ||
Public tax history
| Year | Property taxes | Tax assessment |
|---|---|---|
| 2025 | $3,303 +8.3% | $31,614 +8.7% |
| 2024 | $3,050 +6% | $29,084 +8.1% |
| 2023 | $2,877 +9.8% | $26,899 +10.2% |
| 2022 | $2,621 | $24,415 +6.5% |
| 2021 | -- | $22,931 +6% |
| 2020 | $2,522 | $21,643 +7.6% |
| 2019 | -- | $20,114 +6.3% |
| 2018 | -- | $18,929 -0.8% |
| 2017 | -- | $19,090 +0.7% |
| 2016 | $2,285 +4.1% | $18,964 -0.1% |
| 2015 | $2,194 +3.6% | $18,975 +5.6% |
| 2013 | $2,118 +4.2% | $17,975 -1.1% |
| 2012 | $2,033 -5.9% | $18,182 -3.9% |
| 2010 | $2,160 +8.8% | $18,918 +6.8% |
| 2009 | $1,986 -4.2% | $17,710 +0.4% |
| 2008 | $2,074 | $17,641 |
Find assessor info on the county website
Neighborhood: 66216
Nearby homes
- $344,0004 bd3 ba1.8k sqft6401 Constance St, Shawnee, KS 66216Off Market

- $--3 bd3 ba1.9k sqft6405 Constance St, Shawnee, KS 66216Sold

- $347,6003 bd2 ba1.4k sqft14922 W 64th St, Shawnee, KS 66216Off Market
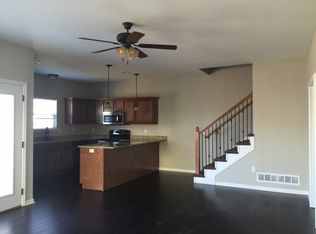
- $350,6004 bd3 ba1.9k sqft6407 Constance St, Shawnee, KS 66216Off Market
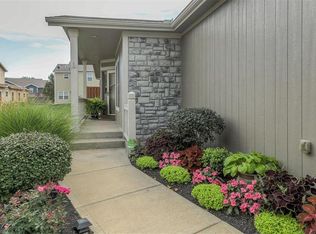
- $346,0003 bd3 ba2k sqft14907 W 64th St, Shawnee, KS 66216Off Market
- $280,5002 bd2 ba1.6k sqft6409 Constance St, Shawnee, KS 66216Off Market
- $284,7002 bd2 ba1.6k sqft14905 W 64th St, Shawnee, KS 66216Off Market
- $302,0002 bd2 ba1.1k sqft6411 Constance St, Shawnee, KS 66216Off Market
Nearby schools
GreatSchools rating
- 6/10Broken Arrow Elementary SchoolGrades: PK-6Distance: 0.6 mi
- 7/10Trailridge Middle SchoolGrades: 7-8Distance: 2.4 mi
- 7/10Shawnee Mission Northwest High SchoolGrades: 9-12Distance: 1.6 mi
Schools provided by the listing agent
- Elementary: Broken Arrow
- Middle: Trailridge
- High: SM Northwest
Source: Heartland MLS as distributed by MLS GRID. This data may not be complete. We recommend contacting the local school district to confirm school assignments for this home.
Get a cash offer in 3 minutes
Find out how much your home could sell for in as little as 3 minutes with a no-obligation cash offer.
Estimated market value
$298,100
Get a cash offer in 3 minutes
Find out how much your home could sell for in as little as 3 minutes with a no-obligation cash offer.
Estimated market value
$298,100
- Kansas
- Johnson County
- Shawnee
- 66216
- 6403 Constance St
