Skip main navigation
Off market
Street View
  • $525,000

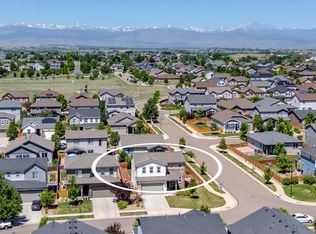
    6403 Copper Dr, Frederick, CO 80516

    3beds
    2,274sqft
    Detached Single Family
    Built in 2018
    5,662 Square Feet Lot
    $525,000 Zestimate®
    $231/sqft
    $2,947 Estimated rent

    Home value

    $525,000

    $499,000 - $551,000

    $2,947/mo

    Zestimate® history
    Loading
    Loading...

    Owner options

    List your home for rent

    $2,947/mo

    Rent Zestimate®

    Find your next renter with Zillow Rental Manager. Plus, with online applications, you can quickly screen prospective tenants – for free.

    Learn more

    $2,947/mo

    Rent Zestimate®

    Refinance and save

    $3,189/mo

    Est. payment

    Refinancing to a lower rate could help reduce your monthly payments and save thousands over the life of the loan.

    See today's rates

    $3,189/mo

    Est. payment

    Explore your selling options

    Work with a Zillow partner agent

    Leverage their expertise and Zillow's premium Showcase listings to get your home seen by more buyers.

    Get started

    List with your own agent

    Get your home in front of millions of buyers by listing it on Zillow.

    Learn how to do it

    Sell it yourself

    Take full control of how buyers see your home on Zillow by listing For Sale by Owner (FSBO).

    List your home

    What's special

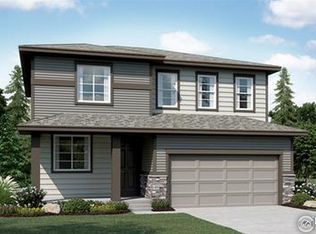
    Why wait for new when this gorgeous home is ready now?! This beautiful 2-story lives like new and features 3 beds, 2.5 baths, family room, living room, open kitchen, loft, upper laundry & 2 car garage. The energy efficient furnace and central air keep this home comfortable all year long. Enjoy people watching from the covered front porch. The fenced backyard is a blank canvas waiting for your personal touches - create your own personal oasis. Pride of ownership shines throughout. Light, bright and welcoming from the moment you arrive. The neutral tones make it easy to picture yourself calling this home yours. The many windows allow the natural light to cascade in. The open kitchen is perfect for entertaining or cozy family gatherings. Close to dining, shopping, entertainment and other amenities. A short commute to Denver. Don't miss your opportunity. Welcome Home!

    This property is off market, which means it's not currently listed for sale or rent on Zillow. This may be different from what's available on other websites or public sources.

    Facts & features

    Interior

    Bedrooms & bathrooms
    • Bedrooms: 3
    • Bathrooms: 3
    • Full bathrooms: 1
    • 3/4 bathrooms: 1
    • 1/2 bathrooms: 1
    Heating
    • Forced air, Gas
    Cooling
    • Central
    Appliances
    • Included: Dishwasher, Garbage disposal, Microwave, Range / Oven, Refrigerator
    • Laundry: W/D Hookups in Unit
    Features
    • Cable TV, Double Pane Windows
    • Flooring: Carpet, Hardwood
    Interior area
    • Total interior livable area: 2,274 sqft

    Property

    Features
    • Exterior features: Other
    Lot
    • Size: 5,662 Square Feet
    Details
    • Parcel number: 131334469011
    • Zoning: RES

    Construction

    Type & style
    • Home type: SingleFamily
    • Property subtype: Detached Single Family
    Materials
    • Frame
    • Roof: Composition
    Condition
    • Year built: 2018

    Utilities & green energy

    • Sewer: Public Sewer
    • Water: Public

    Community & HOA

    HOA
    • Has HOA: Yes
    • Amenities included: Community Pool, Common Area Grounds Maintenance
    • Services included: Community Pool, Common Area Grounds Maintenance
    • HOA fee: $60 monthly
    Location
    • Region: Frederick

    Financial & listing details

    • Price per square foot: $231/sqft
    • Tax assessed value: $541,251
    • Annual tax amount: $5,921

    Price history

    DateEventPrice
    10/23/2019Listing removed$399,850$176/sqft
    Source: RE/MAX Masters Millennium #2041497 Report a problem
    9/25/2019Listed for sale$399,850+2.5%$176/sqft
    Source: RE/MAX Masters Millennium #2041497 Report a problem
    12/31/2018Sold$390,000$172/sqft
    Source: IRES as distributed by MLS GRID #865219 Report a problem

    Public tax history

    YearProperty taxesTax assessment
    2026$5,921 +7.9%$33,130 -2.1%
    2025$5,487 +2.4%$33,830 -6.8%
    2024$5,359 +17.8%$36,280 -1%
    2023$4,550 -0.6%$36,630 +30.1%
    2022$4,580 +6.2%$28,160 -2.8%
    2021$4,312 $28,970 +5.7%
    2020$4,312 +637.9%$27,420
    2019$584 -86.6%$27,420 +625.4%
    2018$4,353 +644.9%$3,780 +455.9%
    2017$584 $680
    Find assessor info on the county website

    Neighborhood: 80516

    Nearby schools

    GreatSchools rating
    Schools provided by the listing agent
    • Elementary: Legacy
    • Middle: Erie
    • High: Erie
    • District: St. Vrain Valley RE-1J

    Source: The MLS. This data may not be complete. We recommend contacting the local school district to confirm school assignments for this home.

    Get a cash offer in 3 minutes
    Find out how much your home could sell for in as little as 3 minutes with a no-obligation cash offer.
    Estimated market value
    $525,000
    Get a cash offer in 3 minutes
    Find out how much your home could sell for in as little as 3 minutes with a no-obligation cash offer.
    Estimated market value
    $525,000